Be a part of River Place Community. Located on Naperville's celebrated River Walk, just a short stroll from vibrant downtown, this property offers walkable, easy access to top-tier shops, restaurants, local events, schools, and Edward Hospital. This coveted top-floor corner penthouse has wrap-around views of Quarry Lake and the iconic Carillon Bell Tower, perfect for entertaining and outdoor barbeques. It's spectacular at night! The living and dining room share the view. A cozy gas fireplace adds to the overall enjoyment. The spacious Master Bedroom features an en-suite bathroom with a walk-in closet. The second bedroom and full bath are close. Laundry room has extra storage and a full-size washer and dryer. Lives larger than the 1192 sq ft. The unit was recently painted, the flooring was updated, the microwave and dishwasher were replaced (2023), and three Energy-efficient, building-compliant windows were installed (2023). The HOA fee covers all utilities (electricity, heat, water), fast internet, cable TV service, trash chute on the same floor, snow removal, landscaping, and maintenance of both interior and exterior common areas. Recycling bins are also provided. On-site building manager and maintenance. Enjoy a daily continental breakfast (condo perk) with a Gourmet coffee machine and a 24-hour fitness center with Lifestyle Equipment. Secure building access with a security fob and elevator access is provided from the parking garage to the 6th floor, so you do not have to leave the building. The building also provides secure receipt of packages and optional package delivery to your unit. HVAC is serviced under a yearly maintenance contract. The unit includes secure storage space on the same floor. Deeded garage parking spot #37 and external parking included.
Closed
$410,000
509 Aurora Ave Unit 618, Naperville, IL 60540
2beds
1,192sqft
Condominium, Single Family Residence
Built in 1986
-- sqft lot
$425,100 Zestimate®
$344/sqft
$2,514 Estimated rent
Home value
$425,100
$387,000 - $463,000
$2,514/mo
Zestimate® history
Owner options
List your home for rent
$2,514/mo
Rent Zestimate®
Find your next renter with Zillow Rental Manager. Plus, with online applications, you can quickly screen prospective tenants – for free.
$2,514/mo
Rent Zestimate®
Refinance and save
$3,733/mo
Est. payment
Refinancing to a lower rate could help reduce your monthly payments and save thousands over the life of the loan.
$3,733/mo
Est. payment
Explore your selling options
Work with a Zillow partner agent
Leverage their expertise and Zillow's premium Showcase listings to get your home seen by more buyers.
Get startedList with your own agent
Get your home in front of millions of buyers by listing it on Zillow.
Learn how to do itSell it yourself
Take full control of how buyers see your home on Zillow by listing For Sale by Owner (FSBO).
List your homeWhat's special
Zillow last checked:
Listing updated:
Listed by:
Maureen K Flavin, ABR,PSA,SRES 630-297-1787,
Berkshire Hathaway HomeServices Chicago
Bought with:
Kelly O'Malley
RE/MAX Professionals Select
Source: MRED as distributed by MLS GRID,MLS#: 12370992
Facts & features
Interior
Bedrooms & bathrooms
- Bedrooms: 2
- Bathrooms: 2
- Full bathrooms: 2
Rooms
- Room types: No additional rooms
Primary bedroom
- Features: Flooring (Hardwood), Window Treatments (Double Pane Windows, ENERGY STAR Qualified Windows, Screens), Bathroom (Full)
- Level: Main
- Area: 195 Square Feet
- Dimensions: 15X13
Bedroom 2
- Features: Flooring (Hardwood), Window Treatments (Double Pane Windows)
- Level: Main
- Area: 121 Square Feet
- Dimensions: 11X11
Dining room
- Features: Window Treatments (Double Pane Windows)
- Level: Main
- Area: 80 Square Feet
- Dimensions: 8X10
Family room
- Features: Window Treatments (Double Pane Windows)
Kitchen
- Features: Window Treatments (Double Pane Windows)
- Level: Main
- Area: 56 Square Feet
- Dimensions: 7X8
Laundry
- Level: Main
- Area: 35 Square Feet
- Dimensions: 5X7
Living room
- Level: Main
- Area: 234 Square Feet
- Dimensions: 13X18
Heating
- Electric
Cooling
- Central Air
Appliances
- Included: Range, Microwave, Dishwasher, Refrigerator, Stainless Steel Appliance(s)
- Laundry: In Unit, Laundry Closet
Features
- Basement: None
- Number of fireplaces: 1
- Fireplace features: Living Room
Interior area
- Total structure area: 1,192
- Total interior livable area: 1,192 sqft
Property
Parking
- Total spaces: 2
- Parking features: Asphalt, Garage Door Opener, Heated Garage, Garage, On Site, Garage Owned, Attached, Unassigned, Other
- Attached garage spaces: 1
- Has uncovered spaces: Yes
Accessibility
- Accessibility features: Main Level Entry, No Interior Steps, Accessible Entrance, Accessible Hallway(s), Accessible Washer/Dryer, Disability Access
Features
- Exterior features: Balcony
Details
- Additional parcels included: 0724124340
- Parcel number: 0724124305
- Special conditions: None
Construction
Type & style
- Home type: Condo
- Property subtype: Condominium, Single Family Residence
Materials
- Brick
Condition
- New construction: No
- Year built: 1986
Utilities & green energy
- Sewer: Public Sewer
- Water: Public
Community & HOA
HOA
- Has HOA: Yes
- Services included: Heat, Air Conditioning, Water, Electricity, Parking, Insurance, Security, Cable TV, Clubhouse, Exercise Facilities, Exterior Maintenance, Lawn Care, Scavenger, Snow Removal, Internet
- HOA fee: $842 monthly
Location
- Region: Naperville
Financial & listing details
- Price per square foot: $344/sqft
- Tax assessed value: $131,356
- Annual tax amount: $8,304
- Date on market: 8/29/2025
- Listing terms: Cash
- Ownership: Condo
Price history
| Date | Event | Price |
|---|---|---|
| 8/29/2025 | Sold | $410,000+5.1%$344/sqft |
Source:  MRED as distributed by MLS GRID #12370992 Report a problem MRED as distributed by MLS GRID #12370992 Report a problem | ||
| 7/31/2023 | Sold | $390,000-2.2%$327/sqft |
Source: MRED as distributed by MLS GRID #11790209 Report a problem | ||
| 6/22/2023 | Contingent | $398,900$335/sqft |
Source: MRED as distributed by MLS GRID #11790209 Report a problem | ||
| 5/23/2023 | Listed for sale | $398,900+28.7%$335/sqft |
Source: MRED as distributed by MLS GRID #11790209 Report a problem | ||
| 10/3/2019 | Listing removed | $2,350$2/sqft |
Source: Century 21 Affiliated #10502223 Report a problem | ||
| 9/23/2019 | Sold | $310,000-6%$260/sqft |
Source: Public Record Report a problem | ||
| 8/31/2019 | Listed for rent | $2,350$2/sqft |
Source: Century 21 Affiliated #10502223 Report a problem | ||
| 8/18/2019 | Pending sale | $329,900$277/sqft |
Source: Century 21 Affiliated #10389540 Report a problem | ||
| 8/17/2019 | Price change | $329,900-3%$277/sqft |
Source: Century 21 Affiliated #10389540 Report a problem | ||
| 7/23/2019 | Price change | $340,000-1.4%$285/sqft |
Source: Century 21 Affiliated #10389540 Report a problem | ||
| 6/27/2019 | Price change | $345,000-1.4%$289/sqft |
Source: Century 21 Affiliated #10389540 Report a problem | ||
| 6/5/2019 | Price change | $350,000-2.8%$294/sqft |
Source: Century 21 Affiliated #10389540 Report a problem | ||
| 5/23/2019 | Listed for sale | $359,900+38.4%$302/sqft |
Source: Century 21 Affiliated #10389540 Report a problem | ||
| 3/20/2018 | Sold | $260,000+5.9%$218/sqft |
Source: Public Record Report a problem | ||
| 8/1/2000 | Sold | $245,500$206/sqft |
Source: Public Record Report a problem | ||
Public tax history
| Year | Property taxes | Tax assessment |
|---|---|---|
| 2024 | $7,565 -1.2% | $131,356 +11.3% |
| 2023 | $7,658 +4.6% | $118,030 +4.1% |
| 2022 | $7,324 +3.5% | $113,350 +3.7% |
| 2021 | $7,076 +0.3% | $109,310 |
| 2020 | $7,054 +9.8% | $109,310 +5.1% |
| 2019 | $6,421 +7.7% | $103,960 +14.1% |
| 2018 | $5,964 +1.9% | $91,110 +3.5% |
| 2017 | $5,850 +2.3% | $88,020 +4.2% |
| 2016 | $5,718 -0.4% | $84,470 +5.3% |
| 2015 | $5,739 -4.9% | $80,200 -1.9% |
| 2014 | $6,033 +0.7% | $81,730 -0.7% |
| 2013 | $5,989 +4.9% | $82,290 -2% |
| 2012 | $5,707 +1.5% | $84,000 -6.4% |
| 2011 | $5,622 -10.6% | $89,770 -16.1% |
| 2010 | $6,290 +2.5% | $106,990 -4% |
| 2009 | $6,138 +3.5% | $111,440 +1.8% |
| 2008 | $5,931 +4.9% | $109,460 +5.8% |
| 2007 | $5,653 +8.8% | $103,460 +11.9% |
| 2006 | $5,193 +9.3% | $92,480 +12.9% |
| 2005 | $4,751 +0.1% | $81,930 +3.8% |
| 2004 | $4,745 +5.3% | $78,930 +6.8% |
| 2003 | $4,504 +5.1% | $73,900 +6.1% |
| 2002 | $4,285 +9.5% | $69,680 +9.9% |
| 2001 | $3,911 +156.5% | $63,390 +139.6% |
| 2000 | $1,525 | $26,460 |
Find assessor info on the county website
Neighborhood: 60540
Nearby homes
- $318,2001 bd1 ba890 sqft509 Aurora Ave UNIT 216, Naperville, IL 60540Off Market
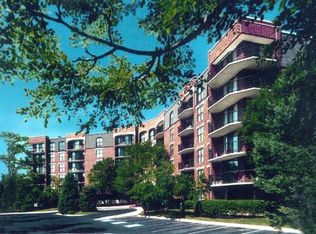
- $434,2002 bd2 ba1.1k sqft509 Aurora Ave UNIT 210, Naperville, IL 60540Off Market
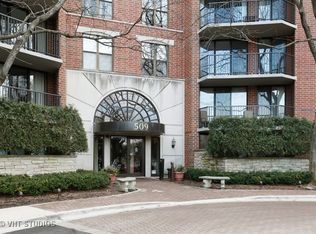
- $462,7002 bd2 ba1.1k sqft509 Aurora Ave UNIT 417, Naperville, IL 60540Off Market
- $279,9001 bd1 ba845 sqft509 Aurora Ave UNIT 108, Naperville, IL 60540For Sale
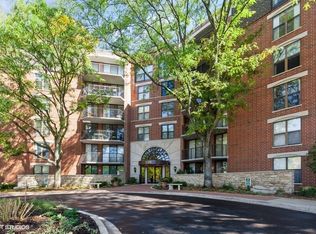
- $420,0002 bd2 ba1.1k sqft509 Aurora Ave UNIT 103, Naperville, IL 60540Sold
- $380,0002 bd2 ba1.3k sqft509 Aurora Ave UNIT 305, Naperville, IL 60540Sold
- $288,3001 bd1 ba845 sqft509 Aurora Ave UNIT 513, Naperville, IL 60540Off Market
- $340,0001 bd1 ba890 sqft509 Aurora Ave UNIT 616, Naperville, IL 60540Sold
- $295,9001 bd1 ba845 sqft509 Aurora Ave UNIT 509, Naperville, IL 60540Off Market
Nearby schools
GreatSchools rating
- 8/10Elmwood Elementary SchoolGrades: K-5Distance: 1.1 mi
- 9/10Lincoln Jr High SchoolGrades: 6-8Distance: 1.8 mi
- 9/10Naperville Central High SchoolGrades: 9-12Distance: 0.2 mi
Schools provided by the listing agent
- District: 203
Source: MRED as distributed by MLS GRID. This data may not be complete. We recommend contacting the local school district to confirm school assignments for this home.
Get a cash offer in 3 minutes
Find out how much your home could sell for in as little as 3 minutes with a no-obligation cash offer.
Estimated market value
$425,100
Get a cash offer in 3 minutes
Find out how much your home could sell for in as little as 3 minutes with a no-obligation cash offer.
Estimated market value
$425,100
- Illinois
- DuPage County
- Naperville
- 60540
- 509 Aurora Ave Unit 618
Nearby cities
Nearby neighborhoods
Nearby zip codes
Other Naperville Topics
