Exceptional John Laing Homes Mary Sheerer model on a private lot in Rose Hill. This 5BR/4.5BA colonial features approximately 5,000 square feet of living area on three fully finished levels plus a two-car garage and an old-fashioned covered front porch. Special features include a great sense of light and spaciousness with 10-ft. ceilings on the main level and 9-ft. ceilings on the upper and lower levels; model home décor with custom painting and elaborate molding; two gas fireplaces; hardwood flooring on the entire main level and new stamped-patterned carpeting on the upper and lower levels; upgraded maple, granite and stainless kitchen with center island; remodeled bathrooms throughout with designer ceramic tile and LVT flooring, new granite vanities, and new bath fixtures; recessed lighting, upgraded lighting fixtures, new door hardware, and 2-inch blinds throughout; professionally manicured lot, cobblestone paver walkway to full front porch, entertaining rear yard with deck and private lower-level hot-tub hideaway. Dramatic two-story foyer entrance with transom and sidelite windows, curved solid oak staircase, wrought iron chandelier, and upper-level overlook; formal living room with crown molding off of foyer; double French door entry to office; dining room with crown, chair rail, and shadow box molding; powder room in hallway; gourmet kitchen with 42-inch maple shaker cabinets, GE stainless appliances, granite countertops, recessed lighting, center island/breakfast bar, desk/workstation area, and walk-in pantry; breakfast room with bow window and French door to rear deck with vinyl railings; family room off kitchen with marble gas fireplace, ceiling fan, and walls of windows with transoms above; curved staircase to upper level landing with recessed lighting, chandelier, linen closet, and laundry closet with LG h/e washer & dryer; primary bedroom suite with sitting room separated by three-way gas fireplace, bay window, two ceiling fans, and two walk-in closets; remodeled primary bath with ceramic tile flooring, dual vanities and makeup counter with granite countertops, undermount sinks, new plumbing fixtures, new lighting fixtures, Jacuzzi soaking tub on ceramic tile tub deck, ceramic tiled walk-in shower with glass block wall and dual showerheads; second and third bedroom with walk-in closets and shared buddy bath; fourth bedroom en- suite with private bathroom; walk-out lower level with recessed lighting and full daylight windows throughout featuring a recreation room with double French doors to rear yard and private hot tub retreat (2025); den/fitness room; fifth bedroom with two floor-to-ceiling windows and full bath; architectural shingle roof (2018), dual-zone gas HVAC (2018), and 75-gallon gas hot water heater (2020). Rose Hill has deftly blended the appeal of historic Rockville’s past with the allure of its future. Be part of the vibrant Rockville Town Center featuring shopping, fine restaurants, sidewalk cafes, the Rockville Regional Library, Regal Cinemas, and other entertainment and cultural facilities.
Sold for $1,325,000
$1,325,000
509 Autumn Wind Way, Rockville, MD 20850
5beds
4,740sqft
Single Family Residence
Built in 2002
9,560 Square Feet Lot
$1,337,800 Zestimate®
$280/sqft
$5,803 Estimated rent
Home value
$1,337,800
$1.22M - $1.46M
$5,803/mo
Zestimate® history
Owner options
List your home for rent
$5,803/mo
Rent Zestimate®
Find your next renter with Zillow Rental Manager. Plus, with online applications, you can quickly screen prospective tenants – for free.
$5,803/mo
Rent Zestimate®
Refinance and save
$8,113/mo
Est. payment
Refinancing to a lower rate could help reduce your monthly payments and save thousands over the life of the loan.
$8,113/mo
Est. payment
Explore your selling options
Work with a Zillow partner agent
Leverage their expertise and Zillow's premium Showcase listings to get your home seen by more buyers.
Get startedList with your own agent
Get your home in front of millions of buyers by listing it on Zillow.
Learn how to do itSell it yourself
Take full control of how buyers see your home on Zillow by listing For Sale by Owner (FSBO).
List your homeWhat's special
Gas fireplacesWalk-out lower levelCurved solid oak staircaseWrought iron chandelierTwo-story foyer entrancePrivate lotProfessionally manicured lot
Zillow last checked:
Listing updated:
Listed by:
Michael P. Rose 301-814-3200,
Rory S. Coakley Realty, Inc.,
Co-Listing Agent: Christopher B Nagel 301-787-8001,
Rory S. Coakley Realty, Inc.
Bought with:
Cindy Beline, SP98366849
Weichert, REALTORS
Source: Bright MLS,MLS#: MDMC2175360
Facts & features
Interior
Bedrooms & bathrooms
- Bedrooms: 5
- Bathrooms: 5
- Full bathrooms: 4
- 1/2 bathrooms: 1
- Main level bathrooms: 1
Rooms
- Room types: Living Room, Dining Room, Primary Bedroom, Sitting Room, Bedroom 2, Bedroom 3, Bedroom 4, Bedroom 5, Kitchen, Family Room, Foyer, Breakfast Room, Exercise Room, Laundry, Office, Recreation Room, Bathroom 2, Bathroom 3, Primary Bathroom, Full Bath, Half Bath
Primary bedroom
- Features: Ceiling Fan(s), Flooring - Carpet, Walk-In Closet(s), Window Treatments, Fireplace - Gas
- Level: Upper
- Area: 272 Square Feet
- Dimensions: 16 x 17
Bedroom 2
- Features: Flooring - Carpet, Window Treatments, Walk-In Closet(s)
- Level: Upper
- Area: 225 Square Feet
- Dimensions: 15 x 15
Bedroom 3
- Features: Flooring - Carpet, Window Treatments, Walk-In Closet(s), Ceiling Fan(s)
- Level: Upper
- Area: 156 Square Feet
- Dimensions: 12 x 13
Bedroom 4
- Features: Flooring - Carpet, Window Treatments, Ceiling Fan(s)
- Level: Upper
- Area: 156 Square Feet
- Dimensions: 12 x 13
Bedroom 5
- Features: Flooring - Carpet, Window Treatments
- Level: Lower
- Area: 320 Square Feet
- Dimensions: 20 x 16
Primary bathroom
- Features: Granite Counters, Soaking Tub, Window Treatments, Bathroom - Walk-In Shower
- Level: Upper
Bathroom 2
- Features: Granite Counters, Bathroom - Tub Shower, Flooring - Luxury Vinyl Tile, Jack and Jill Bathroom
- Level: Upper
Bathroom 3
- Features: Granite Counters, Bathroom - Tub Shower, Flooring - Luxury Vinyl Tile
- Level: Upper
Breakfast room
- Features: Flooring - HardWood, Window Treatments
- Level: Main
Dining room
- Features: Chair Rail, Crown Molding, Flooring - HardWood, Window Treatments
- Level: Main
- Area: 192 Square Feet
- Dimensions: 12 x 16
Exercise room
- Features: Flooring - Carpet
- Level: Lower
- Area: 180 Square Feet
- Dimensions: 10 x 18
Family room
- Features: Ceiling Fan(s), Fireplace - Gas, Flooring - HardWood, Window Treatments
- Level: Main
- Area: 323 Square Feet
- Dimensions: 19 x 17
Foyer
- Features: Flooring - HardWood
- Level: Main
Other
- Features: Bathroom - Tub Shower, Granite Counters, Flooring - Luxury Vinyl Tile, Recessed Lighting
- Level: Lower
Half bath
- Features: Flooring - HardWood, Window Treatments
- Level: Main
Kitchen
- Features: Breakfast Bar, Granite Counters, Flooring - HardWood, Kitchen Island, Kitchen - Gas Cooking, Pantry, Lighting - LED, Recessed Lighting, Window Treatments
- Level: Main
- Area: 342 Square Feet
- Dimensions: 19 x 18
Laundry
- Features: Flooring - Luxury Vinyl Tile
- Level: Upper
Living room
- Features: Crown Molding, Flooring - HardWood, Window Treatments
- Level: Main
- Area: 143 Square Feet
- Dimensions: 11 x 13
Office
- Features: Flooring - HardWood, Window Treatments
- Level: Main
- Area: 120 Square Feet
- Dimensions: 10 x 12
Recreation room
- Features: Flooring - Carpet, Lighting - LED, Recessed Lighting
- Level: Lower
- Area: 442 Square Feet
- Dimensions: 26 x 17
Sitting room
- Features: Ceiling Fan(s), Flooring - Carpet, Fireplace - Gas, Window Treatments
- Level: Upper
- Area: 169 Square Feet
- Dimensions: 13 x 13
Heating
- Forced Air, Zoned, Natural Gas
Cooling
- Ceiling Fan(s), Central Air, Zoned, Electric
Appliances
- Included: Microwave, Dishwasher, Disposal, Dryer, Exhaust Fan, Double Oven, Oven/Range - Gas, Refrigerator, Stainless Steel Appliance(s), Washer, Water Heater, Range Hood, Gas Water Heater
- Laundry: Upper Level, Laundry Room
Features
- Breakfast Area, Ceiling Fan(s), Chair Railings, Combination Dining/Living, Crown Molding, Curved Staircase, Dining Area, Family Room Off Kitchen, Kitchen - Gourmet, Kitchen Island, Pantry, Primary Bath(s), Recessed Lighting, Soaking Tub, Bathroom - Tub Shower, Upgraded Countertops, Walk-In Closet(s), Bathroom - Walk-In Shower, Combination Kitchen/Living, Open Floorplan, Wainscotting, 9'+ Ceilings, 2 Story Ceilings
- Flooring: Ceramic Tile, Carpet, Hardwood, Wood
- Doors: French Doors
- Windows: Bay/Bow, Double Pane Windows, Screens, Window Treatments
- Basement: Finished,Walk-Out Access,Windows
- Number of fireplaces: 2
- Fireplace features: Glass Doors, Mantel(s), Screen, Double Sided, Gas/Propane
Interior area
- Total structure area: 4,939
- Total interior livable area: 4,740 sqft
- Finished area above ground: 3,440
- Finished area below ground: 1,300
Property
Parking
- Total spaces: 2
- Parking features: Garage Door Opener, Garage Faces Front, Asphalt, Attached
- Attached garage spaces: 2
- Has uncovered spaces: Yes
Accessibility
- Accessibility features: None
Features
- Levels: Three
- Stories: 3
- Patio & porch: Deck, Porch
- Exterior features: Sidewalks
- Pool features: None
- Has spa: Yes
- Spa features: Bath, Hot Tub
- Has view: Yes
- View description: Trees/Woods
Lot
- Size: 9,560 Square Feet
- Features: Landscaped, Premium, Backs to Trees
Details
- Additional structures: Above Grade, Below Grade
- Parcel number: 160403258764
- Zoning: R
- Special conditions: Standard
Construction
Type & style
- Home type: SingleFamily
- Architectural style: Colonial
- Property subtype: Single Family Residence
Materials
- Brick, Vinyl Siding
- Foundation: Concrete Perimeter
- Roof: Asphalt,Architectural Shingle
Condition
- Excellent
- New construction: No
- Year built: 2002
Details
- Builder name: John Laing Homes
Utilities & green energy
- Sewer: Public Sewer
- Water: Public
Community & HOA
Community
- Subdivision: Rose Hill
HOA
- Has HOA: Yes
- Amenities included: Common Grounds, Jogging Path
- Services included: Snow Removal, Trash
- HOA fee: $65 monthly
- HOA name: ROSE HILL
Location
- Region: Rockville
- Municipality: City of Rockville
Financial & listing details
- Price per square foot: $280/sqft
- Tax assessed value: $1,106,700
- Annual tax amount: $14,181
- Date on market: 5/14/2025
- Listing agreement: Exclusive Right To Sell
- Ownership: Fee Simple
Price history
| Date | Event | Price |
|---|---|---|
| 6/18/2025 | Sold | $1,325,000-1.9%$280/sqft |
Source:  Bright MLS #MDMC2175360 Report a problem Bright MLS #MDMC2175360 Report a problem | ||
| 5/29/2025 | Contingent | $1,350,000$285/sqft |
Source: Bright MLS #MDMC2175360 Report a problem | ||
| 5/15/2025 | Listed for sale | $1,350,000+121.2%$285/sqft |
Source: Bright MLS #MDMC2175360 Report a problem | ||
| 1/16/2002 | Sold | $610,317$129/sqft |
Source: Public Record Report a problem | ||
Public tax history
| Year | Property taxes | Tax assessment |
|---|---|---|
| 2025 | $14,847 +10.3% | $1,106,700 +9.5% |
| 2024 | $13,462 +1% | $1,011,100 +0.5% |
| 2023 | $13,333 +3.3% | $1,005,833 +0.5% |
| 2022 | $12,903 +0.1% | $1,000,567 +0.5% |
| 2021 | $12,893 +4% | $995,300 +3.7% |
| 2020 | $12,401 +7.6% | $960,133 +7.9% |
| 2019 | $11,528 -0.5% | $889,800 |
| 2018 | $11,591 -1.8% | $889,800 |
| 2017 | $11,808 +15% | $889,800 |
| 2016 | $10,269 | $889,800 -2.4% |
| 2015 | $10,269 | $911,800 +2.3% |
| 2014 | $10,269 | $891,000 +2.4% |
| 2013 | -- | $870,200 +2.4% |
| 2012 | -- | $849,400 |
| 2011 | -- | $849,400 |
| 2010 | -- | $849,400 -17% |
| 2009 | -- | $1,023,120 +9.7% |
| 2008 | -- | $932,420 +10.8% |
| 2007 | -- | $841,720 +12.1% |
| 2006 | -- | $751,020 +14.4% |
| 2005 | -- | $656,546 +16.8% |
| 2004 | -- | $562,073 +20.2% |
| 2003 | -- | $467,600 +4% |
| 2002 | -- | $449,802 +398.8% |
| 2001 | -- | $90,170 |
Find assessor info on the county website
Neighborhood: 20850
Nearby homes
- $1,392,0005 bd5 ba4.7k sqft507 Autumn Wind Way, Rockville, MD 20850Off Market

- $1,290,0005 bd5 ba4.3k sqft511 Autumn Wind Way, Rockville, MD 20850Sold
- $775,0003 bd4 ba2.4k sqft487 Winding Rose Dr, Rockville, MD 20850Sold
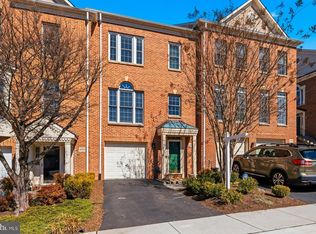
- $827,8004 bd3 ba2.5k sqft486 Winding Rose Dr, Rockville, MD 20850Off Market
- $820,5003 bd4 ba2.5k sqft485 Winding Rose Dr, Rockville, MD 20850Off Market
- $714,3003 bd4 ba2.2k sqft489 Winding Rose Dr, Rockville, MD 20850Off Market
- $672,600-- bd3 ba1.6k sqft491 Winding Rose Dr, Rockville, MD 20850Off Market
- $774,9003 bd4 ba2.5k sqft493 Winding Rose Dr, Rockville, MD 20850Off Market
Nearby schools
GreatSchools rating
- 6/10Bayard Rustin ElementaryGrades: PK-5Distance: 1.4 mi
- 9/10Julius West Middle SchoolGrades: 6-8Distance: 0.3 mi
- 8/10Richard Montgomery High SchoolGrades: 9-12Distance: 1.2 mi
Schools provided by the listing agent
- Elementary: Bayard Rustin
- Middle: Julius West
- High: Richard Montgomery
- District: Montgomery County Public Schools
Source: Bright MLS. This data may not be complete. We recommend contacting the local school district to confirm school assignments for this home.
Get a cash offer in 3 minutes
Find out how much your home could sell for in as little as 3 minutes with a no-obligation cash offer.
Estimated market value
$1,337,800
Get a cash offer in 3 minutes
Find out how much your home could sell for in as little as 3 minutes with a no-obligation cash offer.
Estimated market value
$1,337,800
- Maryland
- Montgomery County
- Rockville
- 20850
- 509 Autumn Wind Way
Nearby cities
Nearby neighborhoods
Nearby zip codes
Other Rockville Topics
