Over 1900 sq. ft. on main. Large open kitchen with Hickory cabinets, granite counters & LVP flooring. Main level- Two bedrooms and updated bath. Laundry area, mud /flex room & pantry. Two bedrooms in basement do not have functional windows - appraiser will not give value as bedrooms. Ceilings in rooms also not finished.
Pending
$347,000
509 Beech Ave, Pine Bluffs, WY 82082
4beds
3,152sqft
:
Get pre-qualified$2,112/mo
City Residential, Residential
Built in 1975
10,454 Square Feet Lot
$-- Zestimate®
$110/sqft
$-- HOA
What's special
Hickory cabinetsLarge open kitchenLvp floorsLaundry areaUpdated bathGranite counters
- 52 days |
- 148 |
- 6 |
Zillow last checked:
Listing updated:
Listed by:
Barbara Kuzma 307-630-1070,
Kuzma Success Realty
Source: Cheyenne BOR,MLS#: 101001
Facts & features
Interior
Bedrooms & bathrooms
- Bedrooms: 4
- Bathrooms: 2
- 3/4 bathrooms: 2
- Main level bathrooms: 1
Primary bedroom
- Level: Main
- Area: 300
- Dimensions: 15 x 20
Bedroom 2
- Level: Main
- Area: 156
- Dimensions: 12 x 13
Bedroom 3
- Level: Basement
- Area: 132
- Dimensions: 11 x 12
Bedroom 4
- Level: Basement
- Area: 110
- Dimensions: 11 x 10
Bathroom 1
- Features: 3/4
- Level: Main
Bathroom 2
- Features: 3/4
- Level: Basement
Dining room
- Level: Main
- Area: 204
- Dimensions: 12 x 17
Family room
- Level: Basement
- Area: 300
- Dimensions: 15 x 20
Kitchen
- Level: Main
- Area: 204
- Dimensions: 12 x 17
Living room
- Level: Main
- Area: 306
- Dimensions: 18 x 17
Basement
- Area: 1200
Heating
- Forced Air, Natural Gas
Cooling
- Central Air
Appliances
- Included: Dishwasher, Disposal, Microwave, Range
- Laundry: Main Level
Features
- Pantry, Main Floor Primary, Granite Counters
- Flooring: Luxury Vinyl
- Doors: Storm Door(s)
- Windows: Bay Window(s), Thermal Windows
- Basement: Crawl Space,Partially Finished
- Has fireplace: No
- Fireplace features: None
Interior area
- Total structure area: 3,152
- Total interior livable area: 3,152 sqft
- Finished area above ground: 1,952
Video & virtual tour
Property
Parking
- Total spaces: 2
- Parking features: 2 Car Attached, RV Access/Parking, Alley Access
- Attached garage spaces: 2
Accessibility
- Accessibility features: Wide Hallways/Doors 36+
Features
- Patio & porch: Patio, Covered Deck
- Exterior features: Sprinkler System
- Fencing: Back Yard
Lot
- Size: 10,454 Square Feet
- Dimensions: 10500
Details
- Additional structures: Utility Shed
- Parcel number: 11685003600080
- Special conditions: Bank Owned/REO
Construction
Type & style
- Home type: SingleFamily
- Architectural style: Ranch
- Property subtype: City Residential, Residential
Materials
- Brick, Metal Siding
- Foundation: Basement
- Roof: Metal
Condition
- New construction: No
- Year built: 1975
Utilities & green energy
- Electric: Town of Pine Bluffs
- Gas: Black Hills Energy
- Sewer: City Sewer
- Water: Public
- Utilities for property: Cable Connected
Community & HOA
Community
- Subdivision: Bickell
HOA
- Services included: None
Location
- Region: Pine Bluffs
Financial & listing details
- Price per square foot: $110/sqft
- Tax assessed value: $322,523
- Annual tax amount: $2,984
- Price range: $347K - $347K
- Date on market: 6/4/2026
- Listing agreement: N
- Listing terms: Cash,Conventional
- Inclusions: Dishwasher, Disposal, Microwave, Range/Oven
- Exclusions: N
Estimated market value
Not available
Estimated sales range
Not available
Not available
Price history
| Date | Event | Price |
|---|---|---|
| 7/7/2026 | Pending sale | $347,000$110/sqft |
Source:  Cheyenne BOR #101001 Report a problem Cheyenne BOR #101001 Report a problem | ||
| 6/4/2026 | Listed for sale | $347,000-19.3%$110/sqft |
Source: Cheyenne BOR #101001 Report a problem | ||
| 12/2/2025 | Sold | -- |
Source: Public Record Report a problem | ||
| 6/23/2023 | Sold | -- |
Source: Cheyenne BOR #89834 Report a problem | ||
| 5/15/2023 | Pending sale | $430,000$136/sqft |
Source: Cheyenne BOR #89834 Report a problem | ||
| 5/12/2023 | Listed for sale | $430,000+72%$136/sqft |
Source: Cheyenne BOR #89834 Report a problem | ||
| 7/16/2019 | Sold | -- |
Source: Cheyenne BOR #74416 Report a problem | ||
| 6/20/2019 | Pending sale | $250,000-5.7%$79/sqft |
Source: Coldwell Banker The Property Exchange, Inc. #74416 Report a problem | ||
| 3/22/2019 | Listed for sale | $265,000$84/sqft |
Source: Coldwell Banker The Property Exchange, Inc. #74416 Report a problem | ||
Public tax history
| Year | Property taxes | Tax assessment |
|---|---|---|
| 2025 | $2,253 -24.5% | $30,640 -24.3% |
| 2024 | $2,985 +22.3% | $40,496 +12.1% |
| 2023 | $2,441 +2.6% | $36,122 +14.1% |
| 2022 | $2,380 +7.8% | $31,657 +8.1% |
| 2021 | $2,207 +29.2% | $29,294 +28.9% |
| 2020 | $1,708 +7.1% | $22,727 +7.2% |
| 2019 | $1,595 +10.4% | $21,207 +9.4% |
| 2018 | $1,445 +0.4% | $19,393 +1.3% |
| 2017 | $1,439 +2.3% | $19,146 +2.4% |
| 2016 | $1,406 | $18,700 0% |
| 2015 | $1,406 -5% | $18,708 -4.4% |
| 2014 | $1,481 | $19,565 +4.5% |
| 2013 | -- | $18,728 +3.9% |
| 2012 | -- | $18,021 +6.5% |
| 2011 | -- | $16,925 +5.4% |
| 2010 | -- | $16,061 +1% |
| 2009 | -- | $15,905 -7.4% |
| 2005 | -- | $17,170 +8.3% |
| 2004 | -- | $15,852 +3% |
| 2003 | -- | $15,392 +43.2% |
| 2002 | -- | $10,748 -1.4% |
| 2001 | -- | $10,901 |
Find assessor info on the county website
Monthly payment
Est. payment
Payment breakdown
Explore the cost of this home by adjusting the details. Changes won't be saved.Climate risks
Neighborhood: 82082
Nearby schools
GreatSchools rating
- 7/10Pine Bluffs Elementary SchoolGrades: K-6Distance: 0.2 mi
- 6/10Pine Bluffs Jr & Sr High SchoolGrades: 7-12Distance: 0.1 mi
- 6/10Burns Elementary SchoolGrades: K-6Distance: 15 mi
- $293,300-- bd2 ba1.5k sqft505 Beech Ave, Pine Bluffs, WY 82082Off Market
- $--3 bd2 ba2.2k sqft501 E 6th St, Pine Bluffs, WY 82082Sold
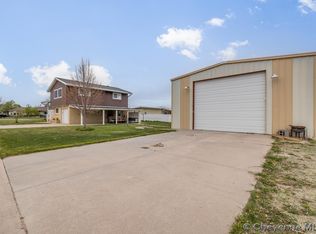
- $211,900-- bd2 ba1.2k sqft501 Beech Ave, Pine Bluffs, WY 82082Off Market
- $315,700-- bd3 ba1.1k sqft508 Chestnut Ave, Pine Bluffs, WY 82082Off Market
- $290,100-- bd2 ba1k sqft510 Chestnut Ave, Pine Bluffs, WY 82082Off Market
- $324,5004 bd2 ba2.1k sqft512 Beech Ave, Pine Bluffs, WY 82082Off Market
- $359,0005 bd2 ba3k sqft524 Beech Ave, Pine Bluffs, WY 82082Off Market
- $314,600-- bd3 ba1.3k sqft506 Beech Ave, Pine Bluffs, WY 82082Off Market
A local agent can set up tours, give advice and negotiate with sellers.
A local lender can help you make sure your offer is ready when you are.
Similar homes
- $350,0007 bd3 ba2.7k sqft650 Simkins Ave, Pine Bluffs, WY 82082For Sale
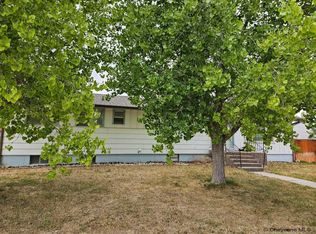
 MLS ID #101324, Ricky Coppinger, Selling Homes Network. Cheyenne BOR
 - $380,0005 bd2 ba2.3k sqft518 Blair St, Pine Bluffs, WY 82082For Sale
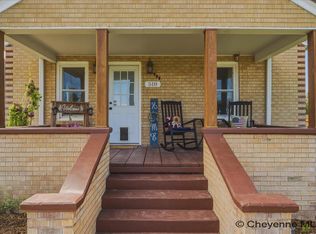 MLS ID #101093, Derede Darden, eXp Realty, LLC. Cheyenne BOR
 - $425,0004 bd2 ba1.9k sqft293 Road 152, Carpenter, WY 82054For Sale
 MLS ID #101156, Shanae Martin, eXp Realty, LLC. Cheyenne BOR
 - $520,0003 bd2 ba2k sqft5179 Road 205, Carpenter, WY 82054For Sale
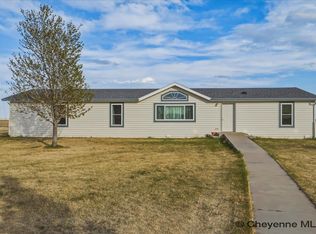 MLS ID #100810, Derede Darden, eXp Realty, LLC. Cheyenne BOR
 - $499,0003 bd2 ba2k sqft2324 W High Way #30, Bushnell, NE 69128For SaleMLS ID #97992, Daniel Hunning, Great Plains Land Company. REALSTACK
- $499,0003 bd2 ba2k sqft2324 W Highway 30, Bushnell, NE 69128For SaleMLS ID #11736857, Daniel Hunning, Great Plains Land Co.. My State MLS
- $504,9002 bd2 ba2.4k sqft304 Conroy Ct, Carpenter, WY 82054New ConstructionMLS ID #97216, Wendy Volk, #1 Properties. Cheyenne BOR
