Stop scrolling — this is the one. Welcome to 40 unrestricted acres of Wyoming freedom at 5179 County Road 205 in Carpenter — just 30 minutes from Cheyenne. Offered at $520,000, with NO covenants and NO HOA, this is your land, your rules, your future. This 3-bedroom, 2-bathroom, 2,016 sq ft home is designed for true main-floor living — every essential on one level, no stairs to slow you down. Whether you're downsizing into the lifestyle you've earned, escaping the suburbs, or planting roots for the long haul, this home is built for the way you want to live now AND twenty years from now. The legendary 30x40 Morton pole barn is the dream workshop, garage, equipment storage, or hobby haven you've been searching for — built to last, ready for everything from tractors to woodworking to your classic car collection. The loafing shed welcomes horses, cattle, goats, or 4-H projects without a single permit conversation. The entire property is fenced and ready for whatever life you want to bring to it. Well, septic, propane, and electric service the property. Bring the horses. Build the garden. Park the RV. Run the home business. Raise the chickens. Watch the sunsets that only Wyoming can deliver. With Cheyenne just 30 minutes away, you get the peace of country living without sacrificing convenience. At $520,000, this is a rare value for 40 acres of unrestricted Wyoming land with a turnkey home and the outbuildings to match. Schedule your private showing today. Pore space rights available.
For sale
$520,000
5179 Road 205, Carpenter, WY 82054
3beds
2,016sqft
:
Get pre-qualified$3,131/mo
Rural Residential, Residential
Built in 1999
40 Acres Lot
$508,300 Zestimate®
$258/sqft
$-- HOA
What's special
- 84 days |
- 348 |
- 19 |
Zillow last checked:
Listing updated:
Listed by:
Derede Darden 307-287-8649,
eXp Realty, LLC
Source: Cheyenne BOR,MLS#: 100810
Facts & features
Interior
Bedrooms & bathrooms
- Bedrooms: 3
- Bathrooms: 2
- Full bathrooms: 2
- Main level bathrooms: 2
Primary bedroom
- Level: Main
- Area: 247
- Dimensions: 19 x 13
Bedroom 2
- Level: Main
- Area: 156
- Dimensions: 13 x 12
Bedroom 3
- Level: Main
- Area: 156
- Dimensions: 13 x 12
Bathroom 1
- Features: Full
- Level: Main
Bathroom 2
- Features: Full
- Level: Main
Dining room
- Level: Main
- Area: 156
- Dimensions: 13 x 12
Family room
- Level: Main
- Area: 247
- Dimensions: 19 x 13
Kitchen
- Level: Main
- Area: 195
- Dimensions: 15 x 13
Living room
- Level: Main
- Area: 273
- Dimensions: 21 x 13
Heating
- Forced Air, Propane
Cooling
- Central Air
Appliances
- Included: Dishwasher, Dryer, Microwave, Range, Refrigerator, Washer
- Laundry: Main Level
Features
- Pantry, Separate Dining
- Basement: Crawl Space
- Has fireplace: No
- Fireplace features: None
Interior area
- Total structure area: 2,016
- Total interior livable area: 2,016 sqft
- Finished area above ground: 2,016
Video & virtual tour
Property
Parking
- Total spaces: 2
- Parking features: 2 Car Detached
- Garage spaces: 2
Accessibility
- Accessibility features: Handicap Access, Accessible Approach with Ramp
Features
- Patio & porch: Porch
Lot
- Size: 40 Acres
- Features: Native Plants, Pasture
Details
- Additional structures: Loafing Shed, Outbuilding
- Parcel number: 13622710000300
Construction
Type & style
- Home type: SingleFamily
- Property subtype: Rural Residential, Residential
Materials
- Vinyl Siding
- Roof: Composition/Asphalt
Condition
- New construction: No
- Year built: 1999
Utilities & green energy
- Electric: Rural Electric/Highwest
- Gas: Propane
- Sewer: Septic Tank
- Water: Well
Green energy
- Energy efficient items: Ceiling Fan
Community & HOA
Community
- Subdivision: None
HOA
- Services included: None
Location
- Region: Carpenter
Financial & listing details
- Price per square foot: $258/sqft
- Tax assessed value: $187,753
- Annual tax amount: $811
- Price range: $520K - $520K
- Date on market: 5/16/2026
- Listing agreement: N
- Listing terms: Consider All
- Inclusions: Dishwasher, Dryer, Microwave, Range/Oven, Refrigerator, Washer, Window Coverings
- Exclusions: N
- Body type: Double Wide
Estimated market value
$508,300
$483,000 - $534,000
$2,256/mo
Price history
| Date | Event | Price |
|---|---|---|
| 6/9/2026 | Listed for sale | $520,000$258/sqft |
Source:  Cheyenne BOR #100810 Report a problem Cheyenne BOR #100810 Report a problem | ||
| 6/5/2026 | Pending sale | $520,000$258/sqft |
Source: Cheyenne BOR #100810 Report a problem | ||
| 5/16/2026 | Listed for sale | $520,000$258/sqft |
Source: Cheyenne BOR #100810 Report a problem | ||
| 2/25/2011 | Sold | -- |
Source: Cheyenne BOR #46738 Report a problem | ||
Public tax history
| Year | Property taxes | Tax assessment |
|---|---|---|
| 2025 | $811 -60.9% | $17,836 -46.2% |
| 2024 | $2,074 -7.5% | $33,178 +1.7% |
| 2023 | $2,242 +11.8% | $32,636 +14.2% |
| 2022 | $2,006 +21.4% | $28,577 +21.7% |
| 2021 | $1,652 +12.1% | $23,484 +10.6% |
| 2020 | $1,473 +2.3% | $21,237 +3.5% |
| 2019 | $1,440 +7.5% | $20,519 +5.8% |
| 2018 | $1,340 +0.1% | $19,385 +1.6% |
| 2017 | $1,339 +1.8% | $19,076 +1.9% |
| 2016 | $1,315 | $18,726 +1.7% |
| 2015 | $1,315 +1.5% | $18,414 +0.5% |
| 2014 | $1,295 | $18,317 -5.9% |
| 2013 | -- | $19,474 +13.8% |
| 2012 | -- | $17,113 -4.4% |
| 2011 | -- | $17,905 +8.5% |
| 2005 | -- | $16,496 +6.7% |
| 2004 | -- | $15,457 +0.1% |
| 2003 | -- | $15,445 +3.5% |
| 2002 | -- | $14,918 +2.9% |
| 2001 | -- | $14,492 |
Find assessor info on the county website
Monthly payment
Est. payment
Payment breakdown
Explore the cost of this home by adjusting the details. Changes won't be saved.Climate risks
Neighborhood: 82054
Nearby schools
GreatSchools rating
- 8/10Carpenter Elementary SchoolGrades: K-6Distance: 3.9 mi
- 5/10Burns Jr & Sr High SchoolGrades: 7-12Distance: 8.7 mi
- 6/10Burns Elementary SchoolGrades: K-6Distance: 8.6 mi
- $461,2003 bd2 ba2k sqft5157 Road 205, Carpenter, WY 82054Off Market
- $368,600-- bd-- ba1.2k sqft5155 Road 205, Carpenter, WY 82054Off Market
- $9,820-- bd2 ba1.3k sqft5131 Road 205, Carpenter, WY 82054Off Market
- $97,128-- bd-- ba-- sqft5131 Road 205, Carpenter, WY 82054Off Market
- $97,027-- bd-- ba-- sqft5131 Road 205, Carpenter, WY 82054Off Market
- $24,669-- bd2 ba1.6k sqft5131 Road 205, Carpenter, WY 82054Off Market
- $548,300-- bd2 ba2k sqft5147 Road 205, Carpenter, WY 82054Off Market
- $418,700-- bd2 ba1.6k sqft5115 Road 205, Carpenter, WY 82054Off Market
A local agent can set up tours, give advice and negotiate with sellers.
Similar homes
- $425,0004 bd2 ba1.9k sqft293 Road 152, Carpenter, WY 82054For Sale

 MLS ID #101156, Shanae Martin, eXp Realty, LLC. Cheyenne BOR
 - $560,0003 bd2 ba2.8k sqft322 Conroy Ct, Carpenter, WY 82054For Sale
 MLS ID #100928, Kelsie Renneisen, Peak Properties, LLC. Cheyenne BOR
 - $504,9002 bd2 ba2.4k sqft304 Conroy Ct, Carpenter, WY 82054New Construction
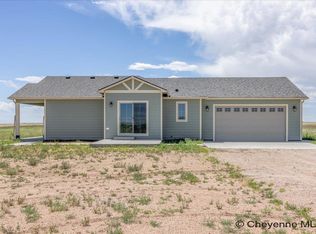 MLS ID #97216, Wendy Volk, #1 Properties. Cheyenne BOR
 - $660,0003 bd2 ba2.1k sqft755 Patches Rd, Carpenter, WY 82054For Sale
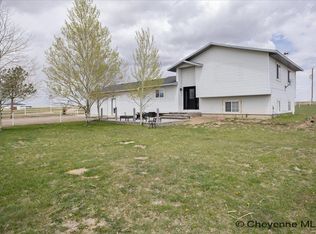 MLS ID #100528, Sharla Stratton, RE/MAX Capitol Properties. Cheyenne BOR
 - $670,0005 bd3 ba2.8k sqftT4 Wheatcrest Rd, Hillsdale, WY 82054New ConstructionMLS ID #100586, Victoria Ganskow, Coldwell Banker, The Property Exchange. Cheyenne BOR
- $600,0004 bd3 ba2.7k sqft4724 Conrad Rd, Burns, WY 82053For SaleMLS ID #101584, Adrianna True, True Wyoming Realty. Cheyenne BOR
- $420,0004 bd2 ba1.5k sqft1253 Road 146, Burns, WY 82053For SaleMLS ID #101489, John Watkins, Coldwell Banker, The Property Exchange. Cheyenne BOR
- $479,0003 bd3 ba2.9k sqft3726 Chuck Wagon Rd, Cheyenne, WY 82009For SaleMLS ID #101436, Brittney Kotunok, Century 21 Bell Real Estate. Cheyenne BOR
- $515,0002 bd2 ba2.4k sqft1022 Road 143, Burns, WY 82053New ConstructionMLS ID #98918, Wendy Volk, #1 Properties. Cheyenne BOR
- $559,0003 bd2 ba2.5k sqft4884 Rising Sun Way, Burns, WY 82053For SaleMLS ID #100744, Brett Janzen, RE/MAX Capitol Properties. Cheyenne BOR
- $625,0003 bd2 ba3k sqft3758 Riata Loop, Cheyenne, WY 82009For SaleMLS ID #101293, Rowan Bennett, #1 Properties Ranch and Recreation, LLC. Cheyenne BOR
- $518,0002 bd2 ba2.4k sqft4253 Lonesome Dove Trl, Burns, WY 82053New ConstructionMLS ID #98924, Wendy Volk, #1 Properties. Cheyenne BOR
- $512,2423 bd2 ba1.5k sqftLOT 16 Wheatcrest Rd, Hillsdale, WY 82060New ConstructionMLS ID #99967, Victoria Ganskow, Coldwell Banker, The Property Exchange. Cheyenne BOR
- $533,0003 bd2 ba1.5k sqftLOT 9 Wheatcrest Rd, Hillsdale, WY 82060New ConstructionMLS ID #99966, Victoria Ganskow, Coldwell Banker, The Property Exchange. Cheyenne BOR
- $575,0003 bd2 ba1.6k sqftLOT 6 Wheatcrest Rd, Hillsdale, WY 82060New ConstructionMLS ID #99965, Victoria Ganskow, Coldwell Banker, The Property Exchange. Cheyenne BOR
- $395,0005 bd3 ba3k sqft619 E 2nd St, Pine Bluffs, WY 82082For SaleMLS ID #101576, Garry W Chadwick, #1 Properties. Cheyenne BOR
- $473,0003 bd2 ba1.5k sqftChicory Loop, Pine Bluffs, WY 82082New ConstructionMLS ID #100691, Victoria Ganskow, Coldwell Banker, The Property Exchange. Cheyenne BOR
- $380,0005 bd2 ba2.3k sqft518 Blair St, Pine Bluffs, WY 82082For SaleMLS ID #101093, Derede Darden, eXp Realty, LLC. Cheyenne BOR
- $584,9003 bd3 ba2k sqft3631 Sky Train Ct, Cheyenne, WY 82009New ConstructionMLS ID #100762, Steven Prescott, RE/MAX Capitol Properties. Cheyenne BOR
