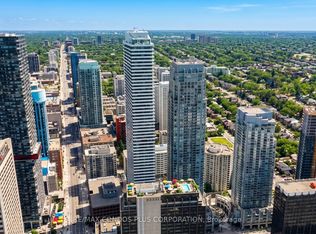
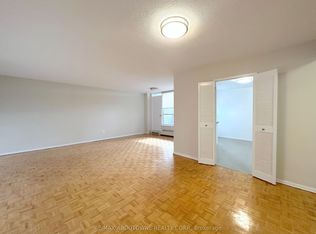
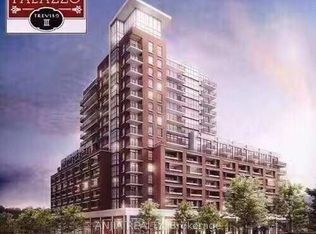
Welcome to The Continental, one of Yonge and Finch's most loved addresses. This well kept 1 bedroom suite gives you 600 to 699 sq ft of easy, comfortable living, with a private balcony and a view you will look forward to every evening.Picture this. You finish work, step off the subway at Finch Station, and you are home in minutes. No long drives, no stress. Step onto your balcony, relax and enjoy the view with your loved one and your favorite drink in hand.Parking and a locker are included, and so is hydro, so your monthly costs stay simple and predictable.Enjoy the concierge, indoor pool, sauna, hot tub, gym, games room, media room and party room. Restaurants, shops and groceries on Yonge are close by, so everything you need is already around you.This home suits a clean, young couple with steady income and good credit who want a calm place in a connected community.Occupancy December 15, 2026. Currently tenanted, showings with notice.$2,490 per month, hydro included.
IDX information is provided exclusively for consumers' personal, non-commercial use, that it may not be used for any purpose other than to identify prospective properties consumers may be interested in purchasing, and that data is deemed reliable but is not guaranteed accurate by the MLS .
Apartment for rent
Apartment
Available now
No pets
Air conditioner, central air
In-suite laundry laundry
1 Parking space parking
Forced air, natural gas
What's special
Private balcony
- 13 hours |
- -- |
- -- |
Zillow last checked:
Listing updated:
Travel times

Let’s turn your rent into credit progress
Build credit history with every on-time payment and get credit for the payment you’re already making.
Facts & features
Interior
Bedrooms & bathrooms
- Bedrooms: 1
- Bathrooms: 1
- Full bathrooms: 1
Heating
- Forced Air, Natural Gas
Cooling
- Air Conditioner, Central Air
Appliances
- Laundry: In-Suite Laundry
Property
Parking
- Total spaces: 1
- Details: Contact manager
Features
- Patio & porch: Patio
- Exterior features: Balcony
- Has view: Yes
- View description: Forest, Park/Greenbelt
Construction
Type & style
- Home type: Apartment
- Property subtype: Apartment
Utilities & green energy
- Utilities for property: Water
Building
Management
- Pets allowed: No
Community & HOA
Location
- Region: Toronto
Financial & listing details
- Lease term: Contact For Details
Nearby apartments for rent


Neighborhood: Willowdale West
Nearby schools
GreatSchools rating
No schools nearby
We couldn't find any schools near this home.