Skip main navigation
Sold for $595,625
  • $595,625

    509 Belcroft Drive, Carthage, NC 28327

    4beds
    2,625sqft
    Single Family Residence
    Built in 2024
    0.52 Acres Lot
    $608,800 Zestimate®
    $227/sqft
    $2,867 Estimated rent

    Home value

    $608,800

    $548,000 - $682,000

    $2,867/mo

    Zestimate® history
    Loading
    Loading...

    Owner options

    List your home for rent

    $2,867/mo

    Rent Zestimate®

    Find your next renter with Zillow Rental Manager. Plus, with online applications, you can quickly screen prospective tenants – for free.

    Learn more

    $2,867/mo

    Rent Zestimate®

    Refinance and save

    $3,456/mo

    Est. payment

    Refinancing to a lower rate could help reduce your monthly payments and save thousands over the life of the loan.

    See today's rates

    $3,456/mo

    Est. payment

    Explore your selling options

    Work with a Zillow partner agent

    Leverage their expertise and Zillow's premium Showcase listings to get your home seen by more buyers.

    Get started

    List with your own agent

    Get your home in front of millions of buyers by listing it on Zillow.

    Learn how to do it

    Sell it yourself

    Take full control of how buyers see your home on Zillow by listing For Sale by Owner (FSBO).

    List your home

    What's special

    Tons of lightAmple loft areaExtra large deckRoomier principal bedroomLarge yardRows of windowsOpen water views
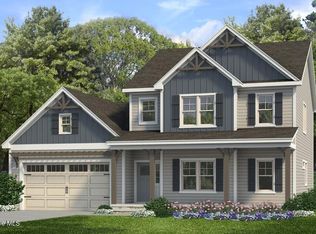
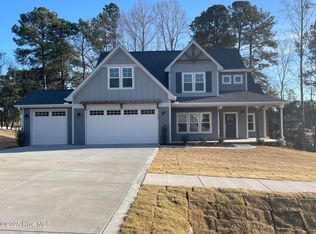
    The new and improved Fairview model. With a larger, roomier principal bedroom, en-suite bathroom with tub and walk in shower, 2 other secondary bedrooms all upstairs, and another bedroom with full bathroom on the main floor. Great open kitchen to family room, added formal dining-room that can be closed off to become an office if needed, on the main floor. Wood stairs. Ample loft area upstairs can become a great place to hang out or kids play area. Tons of light streams into the living-room and kitchen area from rows of windows that face the pond at the rear of the property. An extra large deck allows for relaxation whilst you take in the open water views! Large yard to the side of the property. Ravensbrook has a community pool, pergola, sidewalks, and direct access to the walking trails of the S. Pines Greenway System. Located in the municipality of Southern Pines, with a Carthage address, and in the Whispering Pines school district. Two large grocery stores with surrounding retail stores just a few mins away. Easy commute to Fort Liberty and the Triangle area.

    Zillow last checked:

    Listing updated:

    Listed by:

    Emiliana Webster 910-639-3520,

    Ascot Realty Inc.

    Bought with:

    Hilary Drummond, 319675

    Drummond Realty Group, LLC

    Source: Hive MLS,MLS#: 100482587MLS LogoOriginating MLS: Mid Carolina Regional MLS

    Facts & features

    Interior

    Bedrooms & bathrooms
    • Bedrooms: 4
    • Bathrooms: 3
    • Full bathrooms: 3
    Primary bedroom
    • Level: Upper
    • Dimensions: 21 x 17
    Bedroom 2
    • Level: Main
    • Dimensions: 12 x 11
    Bedroom 3
    • Level: Upper
    • Dimensions: 12 x 12
    Bedroom 4
    • Level: Upper
    • Dimensions: 10 x 12
    Breakfast nook
    • Level: Main
    • Dimensions: 8 x 11
    Dining room
    • Description: Has optional french doors for office space
    • Level: Main
    • Dimensions: 11 x 11
    Kitchen
    • Level: Main
    • Dimensions: 15 x 11
    Living room
    • Level: Main
    • Dimensions: 16 x 15
    Other
    • Description: Upstairs loft
    • Level: Upper
    • Dimensions: 19 x 16
    Heating
    • Fireplace Insert, Heat Pump, Electric
    Cooling
    • Heat Pump
    Appliances
    • Included: Electric Cooktop, Built-In Microwave, Dishwasher, Wall Oven
    • Laundry: Laundry Room
    Features
    • Walk-in Closet(s), Tray Ceiling(s), Entrance Foyer, Mud Room, Kitchen Island, Ceiling Fan(s), Pantry, Walk-in Shower, Gas Log, Walk-In Closet(s)
    • Flooring: Carpet, LVT/LVP, Wood
    • Basement: None
    • Has fireplace: Yes
    • Fireplace features: Gas Log
    Interior area
    • Total structure area: 2,625
    • Total interior livable area: 2,625 sqft

    Property

    Parking
    • Total spaces: 3
    • Parking features: Garage Faces Front, Concrete, Garage Door Opener
    Features
    • Levels: Two
    • Stories: 2
    • Patio & porch: Deck, Porch
    • Fencing: None
    • Has view: Yes
    • View description: Pond
    • Has water view: Yes
    • Water view: Pond
    • Waterfront features: None, Pond
    • Frontage type: Pond Front
    Lot
    • Size: 0.52 Acres
    • Dimensions: 186 x 107 x 183 x 183
    • Features: Pond on Lot
    Details
    • Parcel number: 20220555
    • Zoning: RS-3
    • Special conditions: Standard

    Construction

    Type & style
    • Home type: SingleFamily
    • Property subtype: Single Family Residence
    Materials
    • Fiber Cement
    • Foundation: Raised
    • Roof: Architectural Shingle
    Condition
    • New construction: Yes
    • Year built: 2024

    Utilities & green energy

    • Sewer: Public Sewer
    • Water: Public
    • Utilities for property: Sewer Available, Water Available

    Community & neighborhood

    Security
    • Security features: Smoke Detector(s)
    Location
    • Region: Carthage
    • Subdivision: Ravensbrook

    HOA & financial

    HOA
    • Has HOA: Yes
    • HOA fee: $600 monthly
    • Amenities included: Pool, Sidewalks, Trail(s)
    • Association name: Southeastern Management Co.
    • Association phone: 910-493-3707

    Other

    Other facts
    • Listing agreement: Exclusive Right To Sell
    • Listing terms: Cash,Conventional,FHA,VA Loan
    • Road surface type: Paved

    Price history

    DateEventPrice
    8/15/2025Sold$595,625$227/sqft
    Source: Hive MLS #100482587 Report a problem
    7/17/2025Contingent$595,625$227/sqft
    Source: Hive MLS #100482587 Report a problem
    1/8/2025Listed for sale$595,625$227/sqft
    Source: Hive MLS #100482587 Report a problem

    Public tax history

    YearProperty taxesTax assessment
    2024$373 +256.1%$58,500 +6.4%
    2023$105 $55,000

    Find assessor info on the county website

    Neighborhood: 28327

    Nearby schools

    GreatSchools rating
    Schools provided by the listing agent
    • Elementary: McDeeds Creek Elementary
    • Middle: New Century Middle
    • High: Union Pines High

    Source: Hive MLS. This data may not be complete. We recommend contacting the local school district to confirm school assignments for this home.

    Get a cash offer in 3 minutes
    Find out how much your home could sell for in as little as 3 minutes with a no-obligation cash offer.
    Estimated market value
    $608,800
    Get a cash offer in 3 minutes
    Find out how much your home could sell for in as little as 3 minutes with a no-obligation cash offer.
    Estimated market value
    $608,800