Skip main navigation
Sold for $587,000
  • $587,000

    513 Belcroft Drive, Carthage, NC 28327

    4beds
    2,872sqft
    Single Family Residence
    Built in 2024
    0.74 Acres Lot
    $608,000 Zestimate®
    $204/sqft
    $3,226 Estimated rent

    Home value

    $608,000

    $541,000 - $681,000

    $3,226/mo

    Zestimate® history
    Loading
    Loading...

    Owner options

    List your home for rent

    $3,226/mo

    Rent Zestimate®

    Find your next renter with Zillow Rental Manager. Plus, with online applications, you can quickly screen prospective tenants – for free.

    Learn more

    $3,226/mo

    Rent Zestimate®

    Refinance and save

    $3,430/mo

    Est. payment

    Refinancing to a lower rate could help reduce your monthly payments and save thousands over the life of the loan.

    See today's rates

    $3,430/mo

    Est. payment

    Explore your selling options

    Work with a Zillow partner agent

    Leverage their expertise and Zillow's premium Showcase listings to get your home seen by more buyers.

    Get started

    List with your own agent

    Get your home in front of millions of buyers by listing it on Zillow.

    Learn how to do it

    Sell it yourself

    Take full control of how buyers see your home on Zillow by listing For Sale by Owner (FSBO).

    List your home

    What's special

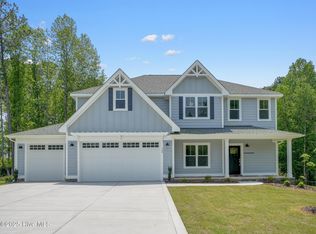
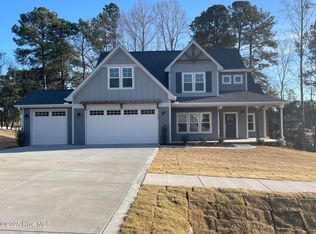
    The 'Exeter II' plan. A lovely 4 bedroom house with principle suite on the main floor. Formal dining or office to the front and the long foyer opens up to a large open plan living-room kitchen and casual dining area. Main bedroom with en-suite on the main floor. Bathroom has 2 separate sinks, large linen closet, and walk-in shower. Upstairs are 3 more bedrooms, one of which is also en-suite. A large loft area works well as a 2nd sitting/family room. There is also another full bathroom, a smaller flex room off bedroom #3 and wonderful walk-in storage area. Lot 51 is approx. 3/4 of an acre in size with privacy to the rear of the yard. LVP, carpet and tile on floors, with wood stairs. Gourmet kitchen with wall oven and microwave. Photos show a similar property - selections on this one will vary. Ravensbrook has sidewalks, a community pool, and its own access to the trails of the S. Pines Greenway Trail System. Within easy reach of 2 major grocery stores and adjoining retail shops and restaurants, as well as a great commute to Fort Liberty or roads leading to the Triangle area. Located in the municipality of Southern Pines, with a Carthage address, and in the Whispering Pines school district.

    Zillow last checked:

    Listing updated:

    Listed by:

    Emiliana Webster 910-639-3520,

    Ascot Realty Inc.

    Bought with:

    Ashley Paxton, 309981

    Ascot Realty Inc.

    Source: Hive MLS,MLS#: 100484060MLS LogoOriginating MLS: Mid Carolina Regional MLS

    Facts & features

    Interior

    Bedrooms & bathrooms
    • Bedrooms: 4
    • Bathrooms: 4
    • Full bathrooms: 3
    • 1/2 bathrooms: 1
    Rooms
    • Room types: Master Bedroom, Bedroom 2, Bedroom 3, Bedroom 4, Kitchen, Living Room, Dining Room, Other
    Primary bedroom
    • Level: Main
    • Dimensions: 16 x 14
    Bedroom 2
    • Level: Upper
    • Dimensions: 12 x 12
    Bedroom 3
    • Level: Upper
    • Dimensions: 13 x 12
    Bedroom 4
    • Level: Upper
    • Dimensions: 11 x 14
    Dining room
    • Description: could be an office
    • Level: Main
    • Dimensions: 15 x 12
    Kitchen
    • Level: Main
    • Dimensions: 21 x 12
    Living room
    • Level: Main
    • Dimensions: 21 x 16
    Other
    • Description: upstairs loft
    • Level: Upper
    • Dimensions: 20 x 13
    Other
    • Description: flex room off bedroom 3
    • Level: Upper
    • Dimensions: 10 x 9
    Heating
    • Heat Pump, Electric
    Cooling
    • Heat Pump
    Appliances
    • Included: Electric Cooktop, Built-In Microwave, Dishwasher, Wall Oven
    • Laundry: Laundry Room
    Features
    • Master Downstairs, Walk-in Closet(s), Tray Ceiling(s), Entrance Foyer, Mud Room, Solid Surface, Kitchen Island, Ceiling Fan(s), Pantry, Walk-in Shower, Walk-In Closet(s)
    • Flooring: Carpet, LVT/LVP, Tile, Wood
    • Attic: Floored,Walk-In
    Interior area
    • Total structure area: 2,872
    • Total interior livable area: 2,872 sqft

    Property

    Parking
    • Total spaces: 2
    • Parking features: Garage Faces Front, Concrete, Garage Door Opener, On Site
    Features
    • Levels: Two
    • Stories: 2
    • Patio & porch: Covered, Patio, Porch
    • Fencing: None
    • Has view: Yes
    • View description: Pond
    • Has water view: Yes
    • Water view: Pond
    Lot
    • Size: 0.74 Acres
    • Dimensions: 116 x 255 x 111 x 271
    Details
    • Parcel number: 20220554
    • Zoning: RS-3
    • Special conditions: Standard

    Construction

    Type & style
    • Home type: SingleFamily
    • Property subtype: Single Family Residence
    Materials
    • Fiber Cement
    • Foundation: Raised
    • Roof: Architectural Shingle
    Condition
    • New construction: Yes
    • Year built: 2024

    Utilities & green energy

    • Sewer: Public Sewer
    • Water: Public
    • Utilities for property: Sewer Available, Water Available

    Community & HOA

    Community
    • Security: Smoke Detector(s)
    • Subdivision: Ravensbrook
    HOA
    • Has HOA: Yes
    • Amenities included: Pool, Sidewalks, Trail(s)
    • HOA fee: $600 monthly
    • HOA name: Ravensbrook HOA
    • HOA phone: 910-493-3707
    Location
    • Region: Carthage

    Financial & listing details

    • Price per square foot: $204/sqft
    • Tax assessed value: $312,300
    • Annual tax amount: $414
    • Date on market: 9/9/2025
    • Cumulative days on market: 38 days
    • Listing agreement: Exclusive Right To Sell
    • Listing terms: Cash,Conventional,FHA,VA Loan
    • Road surface type: Paved

    Price history

    DateEventPrice
    5/27/2025Sold$587,000$204/sqft
    Source: Hive MLS #100484060 Report a problem
    3/15/2025Pending sale$587,000$204/sqft
    Source: Hive MLS #100484060 Report a problem
    2/22/2025Contingent$587,000$204/sqft
    Source: Hive MLS #100484060 Report a problem
    1/16/2025Listed for sale$587,000$204/sqft
    Source: Hive MLS #100484060 Report a problem

    Public tax history

    YearProperty taxesTax assessment
    2024$414 +382.5%$65,000 +18.2%
    2023$86 $55,000
    Find assessor info on the county website

    Neighborhood: 28327

    Nearby schools

    GreatSchools rating
    Schools provided by the listing agent
    • Elementary: McDeeds Creek Elementary
    • Middle: New Century Middle
    • High: Union Pines High

    Source: Hive MLS. This data may not be complete. We recommend contacting the local school district to confirm school assignments for this home.

    Get a cash offer in 3 minutes
    Find out how much your home could sell for in as little as 3 minutes with a no-obligation cash offer.
    Estimated market value
    $608,000
    Get a cash offer in 3 minutes
    Find out how much your home could sell for in as little as 3 minutes with a no-obligation cash offer.
    Estimated market value
    $608,000