Skip main navigation
Off market
  • $976,700

    509 Benson Ln, Chester Springs, PA 19425

    4beds
    4,420sqft
    SingleFamily
    Built in 2005
    0.28 Acres Lot
    $976,700 Zestimate®
    $221/sqft
    $4,231 Estimated rent

    Home value

    $976,700

    $928,000 - $1.03M

    $4,231/mo

    Zestimate® history
    Loading
    Loading...

    Owner options

    List your home for rent

    $4,231/mo

    Rent Zestimate®

    Find your next renter with Zillow Rental Manager. Plus, with online applications, you can quickly screen prospective tenants – for free.

    Learn more

    $4,231/mo

    Rent Zestimate®

    Refinance and save

    $6,299/mo

    Est. payment

    Refinancing to a lower rate could help reduce your monthly payments and save thousands over the life of the loan.

    See today's rates

    $6,299/mo

    Est. payment

    Explore your selling options

    Work with a Zillow partner agent

    Leverage their expertise and Zillow's premium Showcase listings to get your home seen by more buyers.

    Get started

    List with your own agent

    Get your home in front of millions of buyers by listing it on Zillow.

    Learn how to do it

    Sell it yourself

    Take full control of how buyers see your home on Zillow by listing For Sale by Owner (FSBO).

    List your home

    What's special

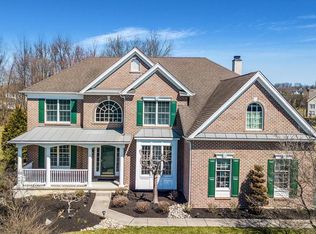
    New listing in highly-desirable Reserve at Eagle Village! Popular Elkins model featuring an open floor plan with an abundance of natural lighting. Amenities include a dramatic two-story foyer with turned staircase, impressive two-story family room (with back staircase), private study, and a formal living room/den that flows into formal dining room. The upstairs master suite boasts a vaulted ceiling, two-piece crown moulding and wainscoting, sitting area and massive walk-in closet with custom closet design system. Master bath features his & her vanities, large soaking tub, separate shower, and private commode. Three other large bedrooms (all with generous walk-in closets) complete the second floor. Park your vehicles in the over-sized, three-car, clear-span (no visible supports) garage with track storage system. This home is perfect for even the most discerning buyer, with great attention to detail throughout and has been meticulously maintained. New updates include: site-finished hardwood floors throughout first floor, both staircases, and second floor hallway; new slate tile flooring in laundry room; new granite counter tops; new neutral carpet throughout; and fresh paint throughout each room including garage. Full exterior remediation was completed in 2015 including new windows and new front porch. Roof was also replaced in 2014. Water heater was replaced in 2020, and both A/C units and furnace were replaced in 2022. Ultra-premium, rare private lot backing up to open space, and custom landscape design with landscape lighting package and irrigation system. Community offers club house for event rentals, exercise room, community pool, and youth playground. Convenient location to award winning Downingtown Schools and STEM Academy, with easy access to PA Turnpike. Make this home yours today! Offering 2.5% rate to Buyers' agent (or 3% to Buyers' agent which would include transaction brokering on seller's behalf).

    This property is off market, which means it's not currently listed for sale or rent on Zillow. This may be different from what's available on other websites or public sources.

    Facts & features

    Interior

    Bedrooms & bathrooms
    • Bedrooms: 4
    • Bathrooms: 3
    • Full bathrooms: 2
    • 1/2 bathrooms: 1
    Heating
    • Forced air, Other
    Cooling
    • Other
    Appliances
    • Included: Dishwasher, Dryer, Garbage disposal, Range / Oven, Refrigerator, Washer
    • Laundry: In Unit
    Features
    • Flooring: Hardwood
    • Has fireplace: Yes
    Interior area
    • Total interior livable area: 4,420 sqft

    Property

    Parking
    • Total spaces: 3
    • Parking features: Garage - Detached, Off-street
    Features
    • Exterior features: Stucco
    Lot
    • Size: 0.28 Acres
    Details
    • Parcel number: 320305530000

    Construction

    Type & style
    • Home type: SingleFamily
    • Architectural style: Conventional
    Materials
    • Roof: Other
    Condition
    • Year built: 2005

    Community & neighborhood

    Community
    • Community features: Fitness Center
    Location
    • Region: Chester Springs

    HOA & financial

    HOA
    • Has HOA: Yes
    • HOA fee: $75 monthly

    Other

    Other facts
    • Cooling System: Air Conditioning
    • Granite countertop
    • High-speed Internet Ready
    • Laundry: In Unit
    • Living room
    • Parking Type: Garage

    Price history

    DateEventPrice
    5/26/2023Sold$851,000-5.3%$193/sqft
    Source: Bright MLS #PACT2040794 Report a problem
    5/9/2023Pending sale$899,000$203/sqft
    Source: Bright MLS #PACT2040794 Report a problem
    4/19/2023Contingent$899,000$203/sqft
    Source: Bright MLS #PACT2040794 Report a problem
    4/14/2023Price change$899,000-1.7%$203/sqft
    Source: Bright MLS #PACT2040794 Report a problem
    4/7/2023Price change$914,900-1.1%$207/sqft
    Source: Bright MLS #PACT2040794 Report a problem
    3/24/2023Price change$924,900-1.6%$209/sqft
    Source: Bright MLS #PACT2040794 Report a problem
    3/10/2023Listed for sale$939,900+52.9%$213/sqft
    Source: Bright MLS #PACT2040794 Report a problem
    3/2/2021Listing removed--
    Source: Zillow Rental Manager Report a problem
    3/1/2021Listed for rent$3,750+7.1%$1/sqft
    Source: Zillow Rental Manager Report a problem
    4/15/2019Listing removed$3,500$1/sqft
    Source: Owner Report a problem
    4/11/2019Listed for rent$3,500$1/sqft
    Source: Owner Report a problem
    4/10/2019Listing removed$614,900$139/sqft
    Source: Simple Choice Realty, Inc. #PACT419172 Report a problem
    2/11/2019Listed for sale$614,9000%$139/sqft
    Source: Owner Report a problem
    2/2/2018Listing removed$3,500$1/sqft
    Source: Owner Report a problem
    1/6/2018Listed for rent$3,500$1/sqft
    Source: Owner Report a problem
    8/18/2015Listing removed$615,000$139/sqft
    Source: RE/MAX Fine Homes #6604384 Report a problem
    7/4/2015Listed for sale$615,000$139/sqft
    Source: RE/MAX Fine Homes #6604384 Report a problem
    5/18/2015Listing removed$615,000$139/sqft
    Source: RE/MAX Fine Homes #6508953 Report a problem
    1/21/2015Listed for sale$615,000+12.7%$139/sqft
    Source: RE/MAX Fine Homes #6508953 Report a problem
    11/7/2005Sold$545,860$123/sqft
    Source: Public Record Report a problem

    Public tax history

    YearProperty taxesTax assessment
    2025$10,562 +2.7%$286,170 +1%
    2024$10,285 +3.3%$283,360
    2023$9,958 +2.9%$283,360
    2022$9,675 +2.5%$283,360
    2021$9,439 +199.6%$283,360
    2020$3,151 -65.9%$283,360
    2019$9,233 $283,360
    2018$9,233 +9900.3%$283,360
    2017$92 -99%$283,360
    2016$8,811 $283,360
    2015$8,811 $283,360
    2014$8,811 $283,360
    2013-- $283,360
    2012-- $283,360
    2011-- $283,360
    2010-- $283,360
    2009-- $283,360 -14.6%
    2008-- $331,880
    2007-- $331,880 +2613.7%
    2006-- $12,230
    2005-- $12,230
    2004-- $12,230
    2003-- $12,230

    Find assessor info on the county website

    Neighborhood: 19425

    Nearby schools

    GreatSchools rating
    Schools provided by the listing agent
    • Elementary: SHAMONA CREEK
    • Middle: LIONVILLE
    • High: DHS EAST
    • District: Downingtown Area

    Source: The MLS. This data may not be complete. We recommend contacting the local school district to confirm school assignments for this home.

    Get a cash offer in 3 minutes
    Find out how much your home could sell for in as little as 3 minutes with a no-obligation cash offer.
    Estimated market value
    $976,700
    Get a cash offer in 3 minutes
    Find out how much your home could sell for in as little as 3 minutes with a no-obligation cash offer.
    Estimated market value
    $976,700