Skip main navigation
Off market
  • $1,016,900

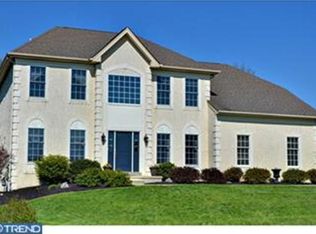
    512 Benson Ln, Chester Springs, PA 19425

    4beds
    5,570sqft
    SingleFamily
    Built in 2003
    0.29 Acres Lot
    $1,016,900 Zestimate®
    $183/sqft
    $4,962 Estimated rent

    Home value

    $1,016,900

    $966,000 - $1.08M

    $4,962/mo

    Zestimate® history
    Loading
    Loading...

    Owner options

    List your home for rent

    $4,962/mo

    Rent Zestimate®

    Find your next renter with Zillow Rental Manager. Plus, with online applications, you can quickly screen prospective tenants – for free.

    Learn more

    $4,962/mo

    Rent Zestimate®

    Refinance and save

    $6,526/mo

    Est. payment

    Refinancing to a lower rate could help reduce your monthly payments and save thousands over the life of the loan.

    See today's rates

    $6,526/mo

    Est. payment

    Explore your selling options

    Work with a Zillow partner agent

    Leverage their expertise and Zillow's premium Showcase listings to get your home seen by more buyers.

    Get started

    List with your own agent

    Get your home in front of millions of buyers by listing it on Zillow.

    Learn how to do it

    Sell it yourself

    Take full control of how buyers see your home on Zillow by listing For Sale by Owner (FSBO).

    List your home

    What's special

    GORGEOUS...GORGEOUS...SIMPLY GORGEOUS! Classic upgraded and Expanded ELKINS style TOLL BROTHERS built estate home is for sale in the desirable Reserve at Eagle. Total Sq ft:5570. Finished basement sq ft: 1200. Get ready to be mesmerized by this elegant brick front colonial with hard to find front porch on a premium wooded scenic level lot in the award winning Downingtown East & STEM Schools. Enter this home into the grand two-story foyer with turned staircase and gleaming site finished hardwood floors. To the left, you will enjoy entertaining in the formal living room adjacent to the formal dining room with additional hardwood floors. To the right, a spacious study with boxed triple window with bench seating welcomes you. Upgraded crown molding, chair railing and millwork columns complement formal living/dining area. Continue around the stairs into the spacious two-story family room which has wall of windows, upgraded floor to ceiling stone gas fireplace and is full of light with wooded views. To the left of the family room is the grand kitchen with a breakfast area, MAPLE cabinets, STAINLESS STEEL appliances, industrial grade kitchen vent, gas stove, upgraded tile backsplash, diagonal tile floors, breakfast bar and glooming granite counters. This beautiful kitchen has walk-in pantry, ample counter & cabinet space and an island. Desirable Green-house addition not only expands the breakfast area and basement size, but also adds skylights, lots of sun filled windows and patio door. Off the family room, there is a laundry room as well as access to the 3-CAR garage. A rear staircase from Kitchen has private access to the second floor, highlighted by an impressive master bedroom with sitting area, a large walk in closet and master bath with his & her vanities, upgraded tiles, separate shower, and soaking tub. There are three additional bedrooms upstairs, two sharing a Jack-and-Jill bath and one with a private attached bath and walk-in-closet. Did I mention the finished

    This property is off market, which means it's not currently listed for sale or rent on Zillow. This may be different from what's available on other websites or public sources.

    Facts & features

    Interior

    Bedrooms & bathrooms
    • Bedrooms: 4
    • Bathrooms: 4
    • Full bathrooms: 3
    • 1/2 bathrooms: 1
    Heating
    • Forced air, Gas
    Cooling
    • Central
    Appliances
    • Included: Dishwasher, Garbage disposal, Microwave
    Features
    • Flooring: Tile, Other, Carpet, Hardwood
    • Has fireplace: Yes
    Interior area
    • Total interior livable area: 5,570 sqft

    Property

    Parking
    • Parking features: Garage - Attached
    Features
    • Exterior features: Vinyl, Brick
    Lot
    • Size: 0.29 Acres
    Details
    • Parcel number: 320305410000

    Construction

    Type & style
    • Home type: SingleFamily
    • Architectural style: Conventional
    Materials
    • Roof: Other
    Condition
    • Year built: 2003

    Community & neighborhood

    Location
    • Region: Chester Springs

    HOA & financial

    HOA
    • Has HOA: Yes
    • HOA fee: $75 monthly

    Other

    Other facts
    • Heating YN: Y
    • Property Type: Residential
    • Bathrooms Half: 1
    • Ownership Interest: Fee Simple
    • Structure Type: Detached
    • Construction Materials: Aluminum Siding, Vinyl Siding
    • Bathrooms Full: 3
    • HOA Fee Freq: Monthly
    • Below Grade Unfin SQFT: 0
    • Below Grade Fin SQFT: 1200
    • Above Grade Fin SQFT: 4370
    • Tax Lot: 0541
    • Tax Annual Amount: 10200.0
    • Standard Status: Active
    • Type of Parking: Driveway
    • Pool: Yes - Community
    • Total SQFT Source: Estimated
    • Garage Features: Garage - Side Entry, Oversized, Built In
    • County Tax Pymnt Freq: Annually
    • City/Town Tax Pymnt Freq: Annually
    • City/Town Tax: 324.00
    • County Tax: 1368.00
    • Automatically Update Tax Values Y/N: Y
    • ListAgentStateLicenseNumber: Lic# RS313366 - PA

    Price history

    DateEventPrice
    8/1/2019Sold$620,000-3.1%$111/sqft
    Source: Public Record Report a problem
    7/31/2019Listed for sale$639,900$115/sqft
    Source: RE/MAX Preferred Realtors #PACT474280 Report a problem
    5/23/2019Pending sale$639,900$115/sqft
    Source: RE/MAX Preferred Realtors #PACT474280 Report a problem
    4/30/2019Price change$639,900-1.5%$115/sqft
    Source: RE/MAX Preferred-West Chester #PACT474280 Report a problem
    4/5/2019Listed for sale$649,900+6.3%$117/sqft
    Source: RE/MAX Preferred-West Chester #PACT474280 Report a problem
    1/1/2015Sold$611,500-0.6%$110/sqft
    Source: Long & Foster Broker Feed #1003567884_100 Report a problem
    8/18/2014Sold$615,000-2.4%$110/sqft
    Source: Public Record Report a problem
    6/6/2014Listed for sale$629,900+3%$113/sqft
    Source: RE/MAX Professional Realty, Inc. #6401577 Report a problem
    12/2/2013Sold$611,500-2.1%$110/sqft
    Source: Public Record Report a problem
    8/29/2013Listed for sale$624,900+54.9%$112/sqft
    Source: Long & Foster Real Estate #6270918 Report a problem
    12/4/2006Sold$403,317-13.7%$72/sqft
    Source: Public Record Report a problem
    5/28/2003Sold$467,161$84/sqft
    Source: Public Record Report a problem

    Public tax history

    YearProperty taxesTax assessment
    2025$10,755 +1.7%$291,400
    2024$10,577 +3.3%$291,400
    2023$10,241 +2.9%$291,400
    2022$9,949 +2.5%$291,400
    2021$9,707 +178.9%$291,400 -6.9%
    2020$3,480 -65.9%$313,020
    2019$10,200 $313,020
    2018$10,200 +9899.8%$313,020
    2017$102 -98.9%$313,020
    2016$9,049 $313,020
    2015$9,049 $313,020 +7.6%
    2014$9,049 $290,850
    2013-- $290,850
    2012-- $290,850
    2011-- $290,850 -8.9%
    2010-- $319,130
    2009-- $319,130
    2008-- $319,130
    2007-- $319,130
    2006-- $319,130 -26.4%
    2005-- $433,760
    2004-- $433,760 +3440.9%
    2003-- $12,250

    Find assessor info on the county website

    Neighborhood: 19425

    Nearby schools

    GreatSchools rating
    Schools provided by the listing agent
    • Elementary: Shamona Creek
    • Middle: Lionville
    • High: Downingtown High School East Campus
    • District: Downingtown Area

    Source: The MLS. This data may not be complete. We recommend contacting the local school district to confirm school assignments for this home.

    Get a cash offer in 3 minutes
    Find out how much your home could sell for in as little as 3 minutes with a no-obligation cash offer.
    Estimated market value
    $1,016,900
    Get a cash offer in 3 minutes
    Find out how much your home could sell for in as little as 3 minutes with a no-obligation cash offer.
    Estimated market value
    $1,016,900