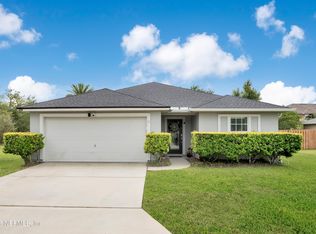
Don't miss this incredible preserve lot home tucked away in a quiet cul de sac, your private getaway right in St. Augustine! This Lennar Cordoba model delivers an open concept layout with a bright, spacious dining area that flows right into the kitchen, plus a flexible dining room/office to fit your lifestyle. The primary suite is a true retreat with a garden tub, separate shower, and a massive walk-in closet you'll love. The kitchen pops with granite countertops and 42'' cabinets--perfect for cooking, hosting, and showing off. Step out to the covered, screened in porch and soak in peaceful, wooded preserve views and your own Jacuzzi. Relaxation level: elite. A bonus room sits between two bedrooms and can easily transform into a fourth bedroom. Two car garage with attic storage adds even more convenience. The community is packed with amenities--swimming pool, fitness center, nature trails, playgrounds, basketball and tennis courts, plus fields for baseball, soccer, and football. And the best part? You're just minutes from historic downtown St. Augustine with amazing dining, shopping, and gorgeous beaches. This home brings the energy, the location, and the lifestyle.
Pending
$399,900
509 CEDAR ARBOR Court, St. Augustine, FL 32084
4beds
2,064sqft
:
Get pre-qualified$2,701/mo
Single Family Residence
Built in 2009
9,147 Square Feet Lot
$388,900 Zestimate®
$194/sqft
$97/mo HOA
What's special
Granite countertopsGarden tubOpen concept layoutBright spacious dining areaCovered screened in porchSeparate showerMassive walk-in closet
- 26 days |
- 922 |
- 77 |
Likely to sell faster than
Zillow last checked:
Listing updated:
Listed by:
RICARDO FORNOS 904-714-8880,
KELLER WILLIAMS REALTY ATLANTIC PARTNERS 904-247-0059
Source: realMLS,MLS#: 2153039
Facts & features
Interior
Bedrooms & bathrooms
- Bedrooms: 4
- Bathrooms: 2
- Full bathrooms: 2
Heating
- Central, Electric
Cooling
- Central Air, Electric
Appliances
- Included: Dishwasher, Disposal, Dryer, Electric Range, Electric Water Heater, Ice Maker, Microwave, Refrigerator, Washer
- Laundry: In Unit, Lower Level, Sink
Features
- Breakfast Bar, Ceiling Fan(s), Entrance Foyer, Pantry, Primary Bathroom -Tub with Separate Shower, Master Downstairs, Split Bedrooms, Walk-In Closet(s)
- Flooring: Tile
Interior area
- Total structure area: 3,185
- Total interior livable area: 2,064 sqft
Property
Parking
- Total spaces: 2
- Parking features: Attached, Garage, Garage Door Opener, Off Street
- Attached garage spaces: 2
Features
- Levels: One
- Stories: 1
- Patio & porch: Covered, Rear Porch, Screened
- Fencing: Back Yard
- Has view: Yes
- View description: Protected Preserve, Trees/Woods
Lot
- Size: 9,147 Square Feet
- Features: Wooded
Details
- Additional structures: Gazebo
- Parcel number: 1032030490
- Zoning description: Residential
Construction
Type & style
- Home type: SingleFamily
- Architectural style: Contemporary
- Property subtype: Single Family Residence
Materials
- Stucco
- Roof: Shingle
Condition
- Updated/Remodeled
- New construction: No
- Year built: 2009
Utilities & green energy
- Sewer: Public Sewer
- Water: Public
- Utilities for property: Cable Available, Electricity Connected, Sewer Connected
Community & HOA
Community
- Security: Smoke Detector(s)
- Subdivision: Heritage Park
HOA
- Has HOA: Yes
- Amenities included: Pool, Basketball Court, Clubhouse, Fitness Center, Jogging Path, Tennis Court(s), Trash
- HOA fee: $290 quarterly
- HOA name: Heritage Park Association
- HOA phone: 904-824-3100
Location
- Region: Saint Augustine
Financial & listing details
- Price per square foot: $194/sqft
- Tax assessed value: $350,416
- Annual tax amount: $6,636
- Date on market: 6/30/2026
- Listing terms: Cash,Conventional,FHA,VA Loan
- Road surface type: Asphalt
Estimated market value
$388,900
$369,000 - $408,000
$2,538/mo
Price history
| Date | Event | Price |
|---|---|---|
| 7/14/2026 | Pending sale | $399,900$194/sqft |
Source:  realMLS #2153039 Report a problem realMLS #2153039 Report a problem | ||
| 6/30/2026 | Listed for sale | $399,900+8.1%$194/sqft |
Source: realMLS #2153039 Report a problem | ||
| 12/13/2024 | Sold | $370,000-5.1%$179/sqft |
Source: realMLS #2050906 Report a problem | ||
| 11/7/2024 | Pending sale | $389,900$189/sqft |
Source: realMLS #2050906 Report a problem | ||
| 10/6/2024 | Listed for sale | $389,900+38.3%$189/sqft |
Source: realMLS #2050906 Report a problem | ||
| 2/22/2019 | Sold | $282,000-1.4%$137/sqft |
Source: realMLS #974499 Report a problem | ||
| 1/29/2019 | Pending sale | $286,000$139/sqft |
Source: THE CANDLISH GROUP, LLC. #974499 Report a problem | ||
| 11/9/2018 | Listed for sale | $286,000+29.4%$139/sqft |
Source: Owner Report a problem | ||
| 12/30/2009 | Sold | $221,000$107/sqft |
Source: Public Record Report a problem | ||
Public tax history
| Year | Property taxes | Tax assessment |
|---|---|---|
| 2025 | $6,636 +53.1% | $350,416 +40.4% |
| 2024 | $4,335 +4.1% | $249,659 +3% |
| 2023 | $4,164 +2.1% | $242,387 +3% |
| 2022 | $4,077 +0.5% | $235,327 +3% |
| 2021 | $4,055 +0.3% | $228,473 +1.4% |
| 2020 | $4,044 -9.7% | $225,319 +7.8% |
| 2019 | $4,480 | $208,940 +3.4% |
| 2018 | $4,480 +6.8% | $202,047 +10.3% |
| 2017 | $4,193 | $183,254 +2.9% |
| 2016 | $4,193 -0.2% | $178,079 +7% |
| 2015 | $4,202 +7.1% | $166,401 +7.3% |
| 2014 | $3,924 | $155,116 +5.8% |
| 2013 | -- | $146,588 +6.3% |
| 2012 | -- | $137,853 -7.7% |
| 2011 | -- | $149,407 -0.9% |
| 2010 | -- | $150,802 |
Find assessor info on the county website
Monthly payment
Est. payment
Payment breakdown
Explore the cost of this home by adjusting the details. Changes won't be saved.Climate risks
Neighborhood: 32084
Nearby schools
GreatSchools rating
- 7/10Crookshank Elementary SchoolGrades: PK-5Distance: 1.4 mi
- 6/10St. Augustine High SchoolGrades: 8-12Distance: 0.6 mi
- 7/10Sebastian Middle SchoolGrades: 6-8Distance: 1 mi
Schools provided by the listing agent
- Elementary: Crookshank
- Middle: Sebastian
- High: St. Augustine
Source: realMLS. This data may not be complete. We recommend contacting the local school district to confirm school assignments for this home.
- $403,6004 bd2 ba2.3k sqft505 Cedar Arbor Ct, Saint Augustine, FL 32084Off Market

- $596,8005 bd3 ba4k sqft513 Cedar Arbor Ct, Saint Augustine, FL 32084Off Market
- $556,1004 bd2 ba2.9k sqft517 Cedar Arbor Ct, Saint Augustine, FL 32084Off Market
- $413,8004 bd2 ba2.2k sqft405 Hefferon Dr, Saint Augustine, FL 32084Off Market

- $413,0004 bd2 ba2.2k sqft508 Cedar Arbor Ct, Saint Augustine, FL 32084Off Market
- $410,6004 bd2 ba2k sqft504 Cedar Arbor Ct, Saint Augustine, FL 32084Off Market
- $380,0004 bd2 ba2.2k sqft512 Cedar Arbor Ct, St Augustine, FL 32084Off Market
- $406,1004 bd3 ba2.2k sqft512 Cedar Arbor Ct, Saint Augustine, FL 32084Off Market
A local agent can set up tours, give advice and negotiate with sellers.
A local lender can help you make sure your offer is ready when you are.
Similar homes
- $459,0004 bd2 ba2.1k sqft1205 Wild Palm Ct, Saint Augustine, FL 32084For Sale
 MLS ID #263330, Andrew Birchall, Birchall and Company Real Estate. St Augustine St Johns County BOR
 - $399,9004 bd2 ba1.8k sqft206 MISSION COVE Circle, St. Augustine, FL 32084For Sale
 MLS ID #2154275, ALEX GRENER. realMLS
 - $387,5004 bd2 ba1.7k sqft152 OLD HICKORY FOREST Road, St. Augustine, FL 32084For Sale
 MLS ID #2141916, MARIA SHREVE. realMLS
 - $465,0004 bd2 ba2.1k sqft780 Blackmoor Gate Ln, Saint Augustine, FL 32084For Sale
 MLS ID #261693, Alex Grener, Watson Realty Corp (US1 South). St Augustine St Johns County BOR
 - $369,9904 bd2 ba1.7k sqft256 Timberwood Dr, Saint Augustine, FL 32084For SaleMLS ID #263135, Carson Moree, The Newcomer Group. St Augustine St Johns County BOR
- $335,0003 bd2 ba1.4k sqft948 OAK ARBOR Circle, St. Augustine, FL 32084For SaleMLS ID #2151896, SHONDRA DAWN DOOLEY. realMLS
- $354,0004 bd2 ba1.7k sqft43 CODY Street, St. Augustine, FL 32084For SaleMLS ID #2115172, RAUL PINO. realMLS
- $423,0004 bd3 ba2.2k sqft112 TIMBERWOOD Drive, St. Augustine, FL 32084For SaleMLS ID #2128629, JENNIFER HAYES. realMLS
- $335,0003 bd2 ba1.4k sqft980 N Volusia St, Saint Augustine, FL 32084For SaleMLS ID #262351, Garrett Colton, One Sotheby's - Downtown. St Augustine St Johns County BOR
- $365,0004 bd2 ba1.7k sqft176 FALCON RIDGE Road, St. Augustine, FL 32084For SaleMLS ID #2125954, MADALYNN DANIELLE CHAMBLISS. realMLS
- $375,0003 bd2 ba2k sqft124 Bonita Rd, Saint Augustine, FL 32086For SaleMLS ID #262699, Sebastian Lang, Sunshine Realty & Vacation Rentals, LLC. St Augustine St Johns County BOR
- $429,0003 bd2 ba1.7k sqft334 S Churchill Dr, Saint Augustine, FL 32086For SaleMLS ID #262754, Kiara Nicolette, Endless Summer Realty. St Augustine St Johns County BOR
- $369,9002 bd2 ba1.5k sqft122 Timoga Trl #310-D, Saint Augustine, FL 32084For SaleMLS ID #262805, Shannon Scott, Watson Realty Corp (US1 South). St Augustine St Johns County BOR
- $428,0004 bd2 ba1.9k sqft135 Meadow Crossing Dr, Saint Augustine, FL 32086For SaleMLS ID #263062, Teresa Jacalone, Watson Realty Corp (US1 South). St Augustine St Johns County BOR
- $400,0004 bd2 ba1.9k sqft2839 SHEEPHEAD Court, St. Augustine, FL 32092For SaleMLS ID #2150676, BRENDA MILLER. realMLS
- $414,0004 bd2 ba2.2k sqft1160 NOCHAWAY Drive, St. Augustine, FL 32092For SaleMLS ID #2140930, STEPHANIE SANALILA. realMLS
- $420,0004 bd3 ba2.3k sqft531 COLORADO SPRINGS Way, St. Augustine, FL 32092For SaleMLS ID #2150795, Dawn Humphrey. realMLS
- $329,0003 bd2 ba1.2k sqft73 S Twin Maple Rd, Saint Augustine, FL 32084For SaleMLS ID #262183, Teresa Jacalone, Watson Realty Corp (US1 South). St Augustine St Johns County BOR
- $414,8004 bd2 ba2k sqft73 Durango Dr, Saint Augustine, FL 32086For SaleMLS ID #256407, Amy Capo, St Augustine Key Realty. St Augustine St Johns County BOR
- $450,0005 bd3 ba2.4k sqft441 Casa Sevilla Ave, Saint Augustine, FL 32092For SaleMLS ID #263155, Samantha Fisher Augustine, Ponte Vedra Club Realty, Inc. St Augustine St Johns County BOR
