Phenomenal location in one of St. Augustine's favorite neighborhoods! Come see this wonderful single story home situated on a spacious, fully-fenced lot tucked away in Heritage Park! Conveniently located just minutes from historic downtown and the beaches! Well built and move-in ready with modern improvements, new carpet in the bedrooms and renovated guest bath! You'll be impressed by the intelligent, split plan design combined with a warm welcoming flow. Multiple living areas, an additional office /study and plenty of space for all the toys! The expansive island kitchen offers bar style seating, upgraded cabinetry and SS appliances...plus a breakfast nook! Enjoy breezy afternoons on your covered backyard patio, with custom pavers and screened enclosure! A perfect setting for entertaining friends and family, while relaxing outdoors! There are so many possibilities. A charming setting with shady trees and lots of privacy! Room for a pool should you desire and a new roof in 2024. Heritage Park provides a wide array of amenities for all ages! Sports fields, basketball, tennis and walking paths... plus an amazing community center with clubhouse, gym and swimming pool! You're gonna love living here!
For sale
$459,000
1205 Wild Palm Ct, Saint Augustine, FL 32084
4beds
2,110sqft
:
Get pre-qualified$3,021/mo
Single Family Residence
Built in 2006
0.33 Acres Lot
$-- Zestimate®
$218/sqft
$93/mo HOA
What's special
Single story homeExpansive island kitchenSpacious fully-fenced lotBar style seatingScreened enclosureWarm welcoming flowBreakfast nook
- 7 days |
- 598 |
- 30 |
Likely to sell faster than
Zillow last checked:
Listing updated:
Listed by:
Andrew Birchall 904-392-3362,
Birchall and Company Real Estate
Source: St Augustine St Johns County BOR,MLS#: 263330
Facts & features
Interior
Bedrooms & bathrooms
- Bedrooms: 4
- Bathrooms: 2
- Full bathrooms: 2
Primary bedroom
- Level: First
- Area: 234
- Dimensions: 18 x 13
Bedroom 2
- Area: 121
- Dimensions: 11 x 11
Primary bathroom
- Features: Tub/Shower Separate
Dining room
- Features: Combo
- Area: 70
- Dimensions: 14 x 5
Family room
- Area: 272
- Dimensions: 17 x 16
Kitchen
- Area: 165
- Dimensions: 15 x 11
Living room
- Area: 120
- Dimensions: 12 x 10
Office
- Area: 132
- Dimensions: 12 x 11
Heating
- Central, Electric
Cooling
- Central Air, Electric
Appliances
- Included: Dishwasher, Disposal, Microwave, Range, Refrigerator
Features
- Ceiling Fan(s), Chandelier
- Flooring: Carpet, Tile
- Windows: Window Treatments
Interior area
- Total structure area: 2,110
- Total interior livable area: 2,110 sqft
Video & virtual tour
Property
Parking
- Total spaces: 2
- Parking features: 2 Car Garage, Attached, Garage Door Opener
- Attached garage spaces: 2
Features
- Levels: Split
- Stories: 1
- Entry location: Ground Level
- Patio & porch: Porch, Screened Porch
- Exterior features: Auto Sprinkler
- Fencing: Full
Lot
- Size: 0.33 Acres
- Features: Rural, Paved, Irregular Lot, 1/4 to 1/2 Acre
Details
- Parcel number: 1032021330
- Zoning: PUD
Construction
Type & style
- Home type: SingleFamily
- Architectural style: Traditional
- Property subtype: Single Family Residence
Materials
- Brick, Frame
- Foundation: Slab
- Roof: Shingle
Condition
- New construction: No
- Year built: 2006
Utilities & green energy
- Sewer: Public Sewer
- Water: Central
Community & HOA
Community
- Features: Clubhouse, Fitness Center, Tennis Court(s), HOA
- Subdivision: Heritage Park
HOA
- Has HOA: Yes
- Services included: HOA(Community Maintained)
- HOA fee: $279 quarterly
Location
- Region: Saint Augustine
Financial & listing details
- Price per square foot: $218/sqft
- Tax assessed value: $360,503
- Annual tax amount: $3,828
- Price range: $459K - $459K
- Date on market: 7/20/2026
- Listing terms: Cash,Conventional
Estimated market value
Not available
Estimated sales range
Not available
Not available
Price history
| Date | Event | Price |
|---|---|---|
| 7/20/2026 | Listed for sale | $459,000+8.6%$218/sqft |
Source:  St Augustine St Johns County BOR #263330 Report a problem St Augustine St Johns County BOR #263330 Report a problem | ||
| 12/15/2025 | Sold | $422,500-2.9%$200/sqft |
Source:  realMLS #2082932 Report a problem realMLS #2082932 Report a problem | ||
| 11/10/2025 | Contingent | $434,900$206/sqft |
Source: St Augustine St Johns County BOR #255896 Report a problem | ||
| 10/22/2025 | Listed for sale | $434,900-3.3%$206/sqft |
Source: St Augustine St Johns County BOR #255896 Report a problem | ||
| 10/22/2025 | Listing removed | $449,900$213/sqft |
Source: St Augustine St Johns County BOR #252406 Report a problem | ||
| 9/29/2025 | Price change | $449,900-2.2%$213/sqft |
Source: St Augustine St Johns County BOR #252406 Report a problem | ||
| 9/5/2025 | Price change | $459,900-3.2%$218/sqft |
Source: St Augustine St Johns County BOR #252406 Report a problem | ||
| 7/17/2025 | Price change | $475,000-2.9%$225/sqft |
Source: St Augustine St Johns County BOR #252406 Report a problem | ||
| 5/15/2025 | Price change | $489,000-2.2%$232/sqft |
Source: St Augustine St Johns County BOR #252406 Report a problem | ||
| 4/21/2025 | Listed for sale | $500,000+80.5%$237/sqft |
Source: St Augustine St Johns County BOR #252406 Report a problem | ||
| 2/27/2006 | Sold | $277,000$131/sqft |
Source: Public Record Report a problem | ||
Public tax history
| Year | Property taxes | Tax assessment |
|---|---|---|
| 2025 | $3,829 +11.5% | $200,112 +2.9% |
| 2024 | $3,435 +4.3% | $194,472 +3% |
| 2023 | $3,292 +2.2% | $188,808 +3% |
| 2022 | $3,219 +0.6% | $183,309 +3% |
| 2021 | $3,199 +3.9% | $177,970 +6.4% |
| 2020 | $3,079 -0.9% | $167,263 +2.3% |
| 2019 | $3,107 | $163,502 +1.9% |
| 2018 | $3,107 +1.3% | $160,453 +2.1% |
| 2017 | $3,068 | $157,153 -0.9% |
| 2016 | $3,068 +0.1% | $158,539 +0.7% |
| 2015 | $3,064 -1% | $157,437 +0.8% |
| 2014 | $3,097 | $156,187 +4.5% |
| 2013 | -- | $149,397 +1.7% |
| 2012 | -- | $146,900 -7% |
| 2011 | -- | $157,995 -1% |
| 2010 | -- | $159,648 -11.8% |
| 2009 | -- | $181,080 -1% |
| 2008 | -- | $182,902 -16.4% |
| 2007 | -- | $218,686 |
Find assessor info on the county website
Monthly payment
Est. payment
Payment breakdown
Explore the cost of this home by adjusting the details. Changes won't be saved.Climate risks
Neighborhood: 32084
Nearby schools
GreatSchools rating
- 7/10Crookshank Elementary SchoolGrades: PK-5Distance: 1.7 mi
- 6/10St. Augustine High SchoolGrades: 8-12Distance: 0.8 mi
- 7/10Sebastian Middle SchoolGrades: 6-8Distance: 1.3 mi
Schools provided by the listing agent
- Elementary: Crookshank
- Middle: Sebastian
- High: St. Augustine
Source: St Augustine St Johns County BOR. This data may not be complete. We recommend contacting the local school district to confirm school assignments for this home.
- $459,5004 bd3 ba2.7k sqft1209 Wild Palm Ct, Saint Augustine, FL 32084Off Market
- $377,5003 bd2 ba1.7k sqft746 E Red House Branch Rd, Saint Augustine, FL 32084Off Market
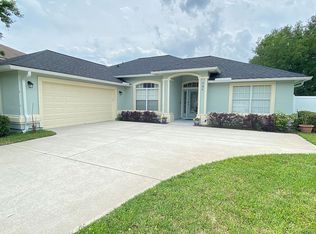
- $424,7004 bd2 ba2.2k sqft1213 Wild Palm Ct, Saint Augustine, FL 32084Off Market
- $575,0006 bd3 ba3.6k sqft740 E Red House Branch Rd, Saint Augustine, FL 32084Sold
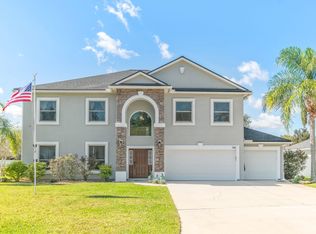
- $398,2004 bd2 ba2k sqft750 E Red House Branch Rd, Saint Augustine, FL 32084Off Market
- $449,5004 bd3 ba2.3k sqft1204 Wild Palm Ct, Saint Augustine, FL 32084Off Market
- $437,1004 bd2 ba2.5k sqft1208 Wild Palm Ct, Saint Augustine, FL 32084Off Market
- $393,0003 bd2 ba1.9k sqft716 E Red House Branch Rd, Saint Augustine, FL 32084Sold
A local agent can set up tours, give advice and negotiate with sellers.
A local lender can help you make sure your offer is ready when you are.
Similar homes
- $440,0003 bd2 ba2.1k sqft880 E Red House Branch Rd, Saint Augustine, FL 32084For Sale
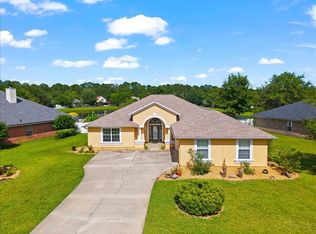 MLS ID #262339, Noah Bailey, Keller Williams Realty Atlantic Partners St Augustine. St Augustine St Johns County BOR
 - $465,0004 bd2 ba2.1k sqft780 Blackmoor Gate Ln, Saint Augustine, FL 32084For Sale
 MLS ID #261693, Alex Grener, Watson Realty Corp (US1 South). St Augustine St Johns County BOR
 - $399,9004 bd2 ba1.8k sqft206 MISSION COVE Circle, St. Augustine, FL 32084For Sale
 MLS ID #2154275, ALEX GRENER. realMLS
 - $424,9863 bd2 ba1.8k sqft332 PALACE Drive, St. Augustine, FL 32084For Sale
 MLS ID #2149130, Dawn Humphrey. realMLS
 - $387,5004 bd2 ba1.7k sqft152 OLD HICKORY FOREST Road, St. Augustine, FL 32084For SaleMLS ID #2141916, MARIA SHREVE. realMLS
- $560,0004 bd3 ba2.2k sqft111 Midway Park Dr, Saint Augustine, FL 32084For SaleMLS ID #261453, Rebecca Romaine, Berkshire Hathaway Homeservices Florida Network Realty. St Augustine St Johns County BOR
- $423,0004 bd3 ba2.2k sqft112 TIMBERWOOD Drive, St. Augustine, FL 32084For SaleMLS ID #2128629, JENNIFER HAYES. realMLS
- $415,0004 bd2 ba1.7k sqft231 Sunshine Dr, Saint Augustine, FL 32086For SaleMLS ID #263378, Gloria Worley, Century 21 St Augustine Properties. St Augustine St Johns County BOR
- $369,9904 bd2 ba1.7k sqft256 Timberwood Dr, Saint Augustine, FL 32084For SaleMLS ID #263135, Carson Moree, The Newcomer Group. St Augustine St Johns County BOR
- $448,0002 bd2 ba1.7k sqft37 Amacano Ln, Saint Augustine, FL 32084For SaleMLS ID #260322, Diane McWilliams, St Augustine Coastal Real Estate. St Augustine St Johns County BOR
- $439,0003 bd3 ba2.2k sqft601 Prince Rd, Saint Augustine, FL 32086For SaleMLS ID #262371, Noah Bailey, Keller Williams Realty Atlantic Partners St Augustine. St Augustine St Johns County BOR
- $450,0005 bd3 ba2.4k sqft441 Casa Sevilla Ave, Saint Augustine, FL 32092For SaleMLS ID #263155, Samantha Fisher Augustine, Ponte Vedra Club Realty, Inc. St Augustine St Johns County BOR
- $428,0004 bd2 ba1.9k sqft135 Meadow Crossing Dr, Saint Augustine, FL 32086For SaleMLS ID #263062, Teresa Jacalone, Watson Realty Corp (US1 South). St Augustine St Johns County BOR
- $510,0003 bd3 ba2.1k sqft936 DELCIE Drive, St. Augustine, FL 32086For SaleMLS ID #2152903, STEVEN CROY. realMLS
- $499,0003 bd4 ba2.4k sqft120 STOKES LANDING Road, St. Augustine, FL 32095For SaleMLS ID #2088109, GALEANN MONTAGUE. realMLS
- $524,9004 bd2 ba2.1k sqft233 Parkwood Cir, Saint Augustine, FL 32086For SaleMLS ID #263204, Bill Miller, Coldwell Banker Premier Properties (Matanzas). St Augustine St Johns County BOR
- $420,0004 bd2 ba2k sqft1364 NOCHAWAY Drive, St. Augustine, FL 32092For SaleMLS ID #2152321, Dawn Humphrey. realMLS
- $455,0004 bd2 ba1.8k sqft1314 ARDMORE Street, St. Augustine, FL 32092For SaleMLS ID #2138365, CYNTHIA POWEL. realMLS
- $359,0004 bd2 ba1.7k sqft317 Albacete Rd, Saint Augustine, FL 32084For SaleMLS ID #262942, Tanya Liebal, Century 21 St Augustine Properties. St Augustine St Johns County BOR
- $365,0004 bd2 ba1.7k sqft176 FALCON RIDGE Road, St. Augustine, FL 32084For SaleMLS ID #2125954, MADALYNN DANIELLE CHAMBLISS. realMLS
