Skip main navigation
Sold for $702,000
  • $702,000

    509 Coffee Creek Blvd, Duluth, MN 55811

    5beds
    2,756sqft
    Single Family Residence
    Built in 2016
    6,534 Square Feet Lot
    $725,000 Zestimate®
    $255/sqft
    $3,874 Estimated rent

    Home value

    $725,000

    $624,000 - $841,000

    $3,874/mo

    Zestimate® history
    Loading
    Loading...

    Owner options

    List your home for rent

    $3,874/mo

    Rent Zestimate®

    Find your next renter with Zillow Rental Manager. Plus, with online applications, you can quickly screen prospective tenants – for free.

    Learn more

    $3,874/mo

    Rent Zestimate®

    Refinance and save

    $4,414/mo

    Est. payment

    Refinancing to a lower rate could help reduce your monthly payments and save thousands over the life of the loan.

    See today's rates

    $4,414/mo

    Est. payment

    Explore your selling options

    Work with a Zillow partner agent

    Leverage their expertise and Zillow's premium Showcase listings to get your home seen by more buyers.

    Get started

    List with your own agent

    Get your home in front of millions of buyers by listing it on Zillow.

    Learn how to do it

    Sell it yourself

    Take full control of how buyers see your home on Zillow by listing For Sale by Owner (FSBO).

    List your home

    What's special

    Stylish cabinetryScreened-in porchExpansive backyardAbundant counter spaceSpacious family roomExpansive windowsMaster suite
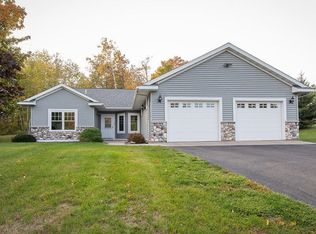
    A Sunlit Stage for Everyday Living: This Coffee Creek’s Ranch Style home maximizes every square foot, creating zoned living spaces that adapt to your lifestyle, whether hosting, relaxing, or working from home. Step into an open-concept main floor that immediately impresses with expansive windows, bathing the living and dining areas in natural light and offering picturesque views of your surroundings. Gather around the sleek living room fireplace, the perfect centerpiece for cozy evenings or lively entertaining. The heart of the home is a beautifully appointed kitchen, featuring a generous breakfast bar, stylish cabinetry, and abundant counter space- ideal for culinary creativity or casual mornings with coffee. The master suite is a sanctuary with a walk-in closet and a private 3/4 bath for your retreat. Two additional bedrooms, a full bath, and a half bath complete the upper level, offering privacy and convenience for family or guests. The upper level is a private oasis, ensuring a sense of security and comfort for your family or guests. Descend to the lower level and discover a spacious family room perfect for movie nights, playtime, or relaxation. Two more bedrooms and a full bath complete this level. Enjoy seamless indoor-outdoor living with a screened-in porch and a full deck off the main floor, ideal for al fresco dining or simply soaking in the beauty of your expansive backyard. The garden shed adds utility for green thumbs or extra storage. Nestled close to downtown and shopping, this home offers ultimate convenience without sacrificing tranquility. This is more than just a home; it’s a statement of style and a celebration of space. Discover the perfect blend of luxury, practicality, and location, and schedule your private tour today.

    Zillow last checked:

    Listing updated:

    Listed by:

    Nicki Conrad 218-391-6428,

    Messina & Associates Real Estate

    Bought with:

    Brenna Fahlin, MN 40363627

    Messina & Associates Real Estate

    Source: Lake Superior Area Realtors as distributed by MLS GRID,MLS#: 6119208MLS Logo

    Facts & features

    Interior

    Bedrooms & bathrooms
    • Bedrooms: 5
    • Bathrooms: 4
    • Full bathrooms: 2
    • 3/4 bathrooms: 1
    • 1/2 bathrooms: 1
    • Main level bedrooms: 1
    Primary bedroom
    • Level: Main
    • Area: 210 Square Feet
    • Dimensions: 14 x 15
    Bedroom
    • Level: Lower
    • Area: 238 Square Feet
    • Dimensions: 14 x 17
    Bedroom
    • Level: Main
    • Area: 154 Square Feet
    • Dimensions: 11 x 14
    Bedroom
    • Level: Main
    • Area: 154 Square Feet
    • Dimensions: 11 x 14
    Bedroom
    • Level: Lower
    • Area: 144 Square Feet
    • Dimensions: 12 x 12
    Dining room
    • Level: Main
    • Area: 153 Square Feet
    • Dimensions: 9 x 17
    Family room
    • Level: Lower
    • Area: 704 Square Feet
    • Dimensions: 22 x 32
    Foyer
    • Level: Main
    • Area: 135 Square Feet
    • Dimensions: 9 x 15
    Kitchen
    • Level: Main
    • Area: 170 Square Feet
    • Dimensions: 10 x 17
    Living room
    • Level: Main
    • Area: 221 Square Feet
    • Dimensions: 13 x 17
    Other
    • Level: Lower
    • Area: 228 Square Feet
    • Dimensions: 12 x 19
    Utility room
    • Level: Lower
    • Area: 104.5 Square Feet
    • Dimensions: 9.5 x 11
    Heating
    • Fireplace(s), Forced Air, Natural Gas
    Cooling
    • Central Air
    Features
    • Basement: Full,Finished,Bath,Bedrooms,Family/Rec Room,Utility Room
    • Number of fireplaces: 2
    • Fireplace features: Gas
    Interior area
    • Total interior livable area: 2,756 sqft
    • Finished area above ground: 1,509
    • Finished area below ground: 1,247

    Property

    Parking
    • Total spaces: 3
    • Parking features: Asphalt, Attached
    • Attached garage spaces: 3
    Lot
    • Size: 6,534 sqft
    Details
    • Foundation area: 1480
    • Parcel number: 010060601010

    Construction

    Type & style
    • Home type: SingleFamily
    • Architectural style: Traditional
    • Property subtype: Single Family Residence
    Materials
    • Vinyl, Frame/Wood
    • Foundation: Concrete Perimeter
    • Roof: Asphalt Shingle
    Condition
    • Previously Owned
    • Year built: 2016

    Utilities & green energy

    • Electric: Minnesota Power
    • Sewer: Public Sewer
    • Water: Public

    Community & neighborhood

    Location
    • Region: Duluth

    Other

    Other facts
    • Listing terms: Cash,Conventional,FHA,VA Loan
    • Road surface type: Paved

    Price history

    DateEventPrice
    8/4/2025Sold$702,000+4%$255/sqft
    Source: Lake Superior Area Realtors as distributed by MLS GRID #6119208 Report a problem
    6/9/2025Pending sale$675,000$245/sqft
    Source: Lake Superior Area Realtors as distributed by MLS GRID #6119208 Report a problem
    5/13/2025Contingent$675,000$245/sqft
    Source: Lake Superior Area Realtors as distributed by MLS GRID #6119208 Report a problem
    5/9/2025Listed for sale$675,000+83.9%$245/sqft
    Source: Lake Superior Area Realtors as distributed by MLS GRID #6119208 Report a problem
    7/14/2017Sold$367,000-2.1%$133/sqft
    Source: Lake Superior Area Realtors as distributed by MLS GRID #6027326 Report a problem
    5/20/2017Pending sale$374,900$136/sqft
    Source: North Point Realty #6027326 Report a problem
    4/12/2017Listed for sale$374,900$136/sqft
    Source: North Point Realty #6027326 Report a problem
    3/24/2017Pending sale$374,900$136/sqft
    Source: North Point Realty #6027326 Report a problem
    3/9/2017Listed for sale$374,900+582.9%$136/sqft
    Source: North Point Realty #6027326 Report a problem
    4/5/2016Listing removed$54,900$20/sqft
    Source: Edina Realty, Inc., a Berkshire Hathaway affiliate #6019420 Report a problem
    12/22/2015Price change$54,900-84.5%$20/sqft
    Source: Edina Realty, Inc., a Berkshire Hathaway affiliate #6019420 Report a problem
    12/16/2015Listed for sale$354,900+62.8%$129/sqft
    Source: North Point Realty #6014260 Report a problem
    11/18/2015Sold$218,051+385.6%$79/sqft
    Source: Public Record Report a problem
    11/25/2014Sold$44,900$16/sqft
    Source: Public Record Report a problem

    Public tax history

    YearProperty taxesTax assessment
    2024$6,470 -5.7%$585,000 +27.8%
    2023$6,862 +3%$457,700
    2022$6,664 +6.1%$457,700 +13%
    2021$6,280 $405,100 +6.4%
    2020$6,280 $380,800
    2019$6,280 +21.5%$380,800 +11.7%
    2018$5,170 -8%$341,000
    2017$5,618 +8.7%$341,000 +933.3%
    2016$5,170 -1.6%$33,000 +22.2%
    2015$5,256 +375.2%$27,000 +6.3%
    2014$1,106 +151.6%$25,400 +6.3%
    2013$440 +13.9%$23,900 +7.2%
    2012$386 +40.1%$22,300 +22.5%
    2011$275 -2.7%$18,200 +13.8%
    2010$283 $16,000
    2009$283 $16,000
    2008-- --

    Find assessor info on the county website

    Neighborhood: Duluth Heights

    Nearby schools

    GreatSchools rating
    Get pre-qualified for a loan
    At Zillow Home Loans, we can pre-qualify you in as little as 5 minutes with no impact to your credit score.

    An equal housing lender. NMLS #10287.

    Sell for more on Zillow
    Get a Zillow Showcase℠ listing at no additional cost and you could sell for .
    $725,000
    2% more
    +$14,500
    With Zillow Showcase(estimated)
    $739,500