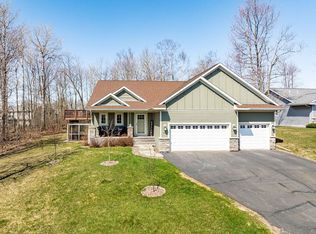
515 Coffee Creek Blvd, Duluth, MN 55811
Home value
$527,500
$485,000 - $564,000
$2,609/mo
Owner options
$2,609/mo
Rent Zestimate®
Find your next renter with Zillow Rental Manager. Plus, with online applications, you can quickly screen prospective tenants – for free.
$2,609/mo
Rent Zestimate®
$3,403/mo
Est. payment
Refinancing to a lower rate could help reduce your monthly payments and save thousands over the life of the loan.
$3,403/mo
Est. payment
Explore your selling options
Work with a Zillow partner agent
Leverage their expertise and Zillow's premium Showcase listings to get your home seen by more buyers.
Get startedList with your own agent
Get your home in front of millions of buyers by listing it on Zillow.
Learn how to do itSell it yourself
Take full control of how buyers see your home on Zillow by listing For Sale by Owner (FSBO).
List your homeWhat's special
Zillow last checked:
Listing updated:
Brenda Gregorich 218-393-1830,
Real Estate Services
Jennifer Patterson, MN 40528084 |WI 98944
Century 21 Atwood
Facts & features
Interior
Bedrooms & bathrooms
- Bedrooms: 3
- Bathrooms: 2
- Full bathrooms: 1
- 3/4 bathrooms: 1
- Main level bedrooms: 1
Primary bedroom
- Description: great-sized bedroom, comfortably holds a king-sized bed and features a huge walk-in closet and an ensuite with a 3/4 bathroom
- Level: Main
- Area: 168 Square Feet
- Dimensions: 12 x 14
Bedroom
- Description: nice sun-filled windows
- Level: Main
- Area: 130 Square Feet
- Dimensions: 10 x 13
Bedroom
- Description: Currently being used as an office.
- Level: Main
- Area: 156 Square Feet
- Dimensions: 13 x 12
Bathroom
- Description: primary bath is 3/4 with seated shower
- Level: Main
- Area: 40 Square Feet
- Dimensions: 5 x 8
Bathroom
- Description: generously sized main floor bathroom hallway has a separate linen closet.
- Level: Main
- Area: 40 Square Feet
- Dimensions: 5 x 8
Dining room
- Description: Fresh and Bright with a sliding glass door to a ground-level patio, the owner has had a table for twelve in this space
- Level: Main
- Area: 81 Square Feet
- Dimensions: 9 x 9
Foyer
- Description: spacious entry with a generous closet
- Level: Main
- Area: 48 Square Feet
- Dimensions: 4 x 12
Kitchen
- Description: beautiful cabinetry with granite counter tops, all whirlpool appliances
- Level: Main
- Area: 117 Square Feet
- Dimensions: 13 x 9
Laundry
- Description: washer and dryer go with the home, this area also has a nice closet and is the entry from the attached garage
- Level: Main
- Area: 35 Square Feet
- Dimensions: 5 x 7
Living room
- Description: spacious room with vaulted ceiling, a stone corner fireplace, neutral colors and a wooded view
- Level: Main
- Area: 399 Square Feet
- Dimensions: 21 x 19
Heating
- Fireplace(s), In Floor Heat, Natural Gas
Cooling
- Ductless
Appliances
- Included: Water Heater-Electric, Cooktop, Dishwasher, Dryer, Exhaust Fan, Microwave, Range, Refrigerator, Washer
Features
- Windows: Vinyl Windows
- Has basement: Yes
- Number of fireplaces: 1
- Fireplace features: Gas
Interior area
- Total interior livable area: 1,352 sqft
- Finished area above ground: 1,352
- Finished area below ground: 0
Property
Parking
- Total spaces: 2
- Parking features: Off Street, On Street, RV Parking, Asphalt, Attached, Attic, Electrical Service, Heat, Insulation, Utility Room
- Attached garage spaces: 2
- Has uncovered spaces: Yes
Accessibility
- Accessibility features: Partially Wheelchair, No Stairs External, No Stairs Internal
Features
- Has view: Yes
- View description: Typical
Lot
- Size: 0.4 Acres
- Dimensions: 174' x 98'
- Features: Tree Coverage - Light, Level, Rolling Slope
Details
- Additional structures: Storage Shed
- Foundation area: 1376
- Parcel number: 010060601020
- Other equipment: Air to Air Exchange
Construction
Type & style
- Home type: SingleFamily
- Architectural style: Contemporary
- Property subtype: Single Family Residence
Materials
- Stone, Vinyl, Frame/Wood
- Roof: Asphalt Shingle
Condition
- Previously Owned
- New construction: No
- Year built: 2012
Utilities & green energy
- Electric: Minnesota Power
- Sewer: Public Sewer
- Water: Public
- Utilities for property: Cable, Satellite
Community & HOA
HOA
- Has HOA: No
Location
- Region: Duluth
Financial & listing details
- Price per square foot: $406/sqft
- Tax assessed value: $454,400
- Annual tax amount: $6,158
- Date on market: 10/3/2025
- Cumulative days on market: 18 days
- Listing terms: Cash,Conventional,FHA,VA Loan,FHA 203(K)
- Road surface type: Paved
Price history
| Date | Event | Price |
|---|---|---|
| 12/4/2025 | Sold | $549,000$406/sqft |
Source: | ||
| 10/22/2025 | Pending sale | $549,000-3.5%$406/sqft |
Source: | ||
| 10/3/2025 | Listed for sale | $569,000+134%$421/sqft |
Source: | ||
| 2/1/2013 | Sold | $243,130+710.4%$180/sqft |
Source: Public Record Report a problem | ||
| 10/1/2012 | Sold | $30,000$22/sqft |
Source: Public Record Report a problem | ||
Public tax history
| Year | Property taxes | Tax assessment |
|---|---|---|
| 2024 | $4,996 -5.7% | $454,400 +27.1% |
| 2023 | $5,296 +4.1% | $357,500 |
| 2022 | $5,088 +17.9% | $357,500 +13% |
| 2021 | $4,314 | $316,300 +16.8% |
| 2020 | $4,314 | $270,700 |
| 2019 | $4,314 +20.2% | $270,700 +10% |
| 2018 | $3,590 -6.7% | $246,000 |
| 2017 | $3,846 +7.1% | $246,000 +645.5% |
| 2016 | $3,590 | $33,000 -81.7% |
| 2015 | $3,590 +30.5% | $180,200 +66.2% |
| 2014 | $2,752 +526% | $108,400 +353.6% |
| 2013 | $440 +13.9% | $23,900 +7.2% |
| 2012 | $386 +40.1% | $22,300 +22.5% |
| 2011 | $275 -2.7% | $18,200 +13.8% |
| 2010 | $283 | $16,000 |
| 2009 | $283 | $16,000 |
| 2008 | -- | -- |
Neighborhood: Duluth Heights
Nearby homes
- $702,0005 bd4 ba2.7k sqft509 Coffee Creek Blvd, Duluth, MN 55811Sold

- $76,9000.525 Acres501 Coffee Creek Blvd, Duluth, MN 55811Off Market
- $69,0000.352 Acres8 Clearwater Ct, Duluth, MN 55811Off Market
- $588,5000.433 Acres2 Clearwater Ct, Duluth, MN 55811Off Market
- $67,500-- bd-- ba-- sqft102 Deer Valley Rd, Duluth, MN 55811Off Market
- $502,9003 bd2 ba1.5k sqft1XX Deer Valley Rd, Duluth, MN 55811Off Market
- $693,7004 bd2 ba1.5k sqft29 Deer Valley Rd, Duluth, MN 55811Off Market
- $654,6005 bd3 ba2.9k sqft14 Clearwater Ct, Duluth, MN 55811Off Market
Nearby schools
GreatSchools rating
- 6/10Lowell Elementary SchoolGrades: K-5Distance: 1.7 mi
- 4/10Lincoln Park Middle SchoolGrades: 6-8Distance: 2.3 mi
- 5/10Denfeld Senior High SchoolGrades: 9-12Distance: 3.3 mi
Get pre-qualified for a loan
At Zillow Home Loans, we can pre-qualify you in as little as 5 minutes with no impact to your credit score.An equal housing lender. NMLS #10287.
Sell for more on Zillow
- Minnesota
- Saint Louis County
- Duluth
- 55811
- Duluth Heights
- 515 Coffee Creek Blvd