Welcome to 509 Coker Valley Drive, a stunning 4-bedroom, 2.5-bathroom home offering 2,548 square feet of thoughtfully designed living space in Kennedale. This home presents an exceptional opportunity to own a property that seamlessly blends comfort, functionality, and style. The home's curb appeal captures attention. Inside, you'll discover multiple living areas that provide versatility for both daily life and entertaining. Designed with spacious rooms and generous walk-in closets for effortless living. Recent updates include: New Roof, Remodeled Kitchen & Primary Bath, all new Granite & Quartz Countertops, fresh Paint, new Flooring in the Entry, Formal Dining, and Living areas. The thoughtful floor plan includes multiple dining areas, ensuring ample space for all lifestyles. A handcrafted maple mantle highlights the fireplace, showcasing exceptional craftsmanship and timeless appeal. The primary bedroom is conveniently located downstairs, creating a private retreat from the remaining three upstairs bedrooms & full bath. This arrangement offers excellent privacy and quiet for rest and relaxation. Situated on an oversized lot almost a third of an acre, providing generous outdoor space and endless possibilities for recreation, gardening, and pets. The shaded backyard offers a peaceful escape from the Texas sun. Kennedale High School is just under a mile away. Outdoor enthusiasts will appreciate Rodgers Farm Park, located just half a mile away. This home combines spacious interior living with attractive outdoor features. The multiple living and dining areas, combined with the practical upstairs bedroom layout and generous lot size, create an ideal setting for comfortable family living. Restaurants, shopping, nail salons, pet store and gym are located within walking distance and only a quarter of a mile from Highway 287 for easy commute access. Schedule your showing today to experience all this exceptional property has to offer!... Seller is retaining Mineral Rights.
Sold
Price Unknown
509 Coker Valley Dr, Kennedale, TX 76060
4beds
2,548sqft
Single Family Residence
Built in 1992
0.28 Acres Lot
$396,600 Zestimate®
$--/sqft
$2,976 Estimated rent
Home value
$396,600
$369,000 - $428,000
$2,976/mo
Zestimate® history
Owner options
List your home for rent
$2,976/mo
Rent Zestimate®
Find your next renter with Zillow Rental Manager. Plus, with online applications, you can quickly screen prospective tenants – for free.
$2,976/mo
Rent Zestimate®
Refinance and save
$72/mo
Est. payment
Refinancing to a lower rate could help reduce your monthly payments and save thousands over the life of the loan.
$72/mo
Est. payment
Explore your selling options
Work with a Zillow partner agent
Leverage their expertise and Zillow's premium Showcase listings to get your home seen by more buyers.
Get startedList with your own agent
Get your home in front of millions of buyers by listing it on Zillow.
Learn how to do itSell it yourself
Take full control of how buyers see your home on Zillow by listing For Sale by Owner (FSBO).
List your homeWhat's special
Fresh paintGenerous walk-in closetsSpacious roomsCurb appeal captures attentionPrimary bathRemodeled kitchen
Zillow last checked:
Listing updated:
Listed by:
Gina Farrell 0641064 817-890-7325,
TDRealty 817-890-7325
Bought with:
Michele Alverson
Stotler Real Estate Group, LLC
Source: NTREIS,MLS#: 21123880
Facts & features
Interior
Bedrooms & bathrooms
- Bedrooms: 4
- Bathrooms: 3
- Full bathrooms: 2
- 1/2 bathrooms: 1
Primary bedroom
- Level: First
- Dimensions: 16 x 13
Bedroom
- Level: Second
- Dimensions: 10 x 10
Bedroom
- Level: Second
- Dimensions: 12 x 12
Bedroom
- Level: Second
- Dimensions: 13 x 12
Primary bathroom
- Level: First
- Dimensions: 8 x 11
Breakfast room nook
- Level: First
- Dimensions: 11 x 5
Dining room
- Level: First
- Dimensions: 14 x 10
Other
- Level: Second
- Dimensions: 5 x 9
Half bath
- Level: First
- Dimensions: 5 x 5
Kitchen
- Level: First
- Dimensions: 13 x 12
Laundry
- Level: First
- Dimensions: 5 x 5
Living room
- Features: Fireplace
- Level: First
- Dimensions: 17 x 18
Living room
- Level: Second
- Dimensions: 16 x 14
Living room
- Level: First
- Dimensions: 13 x 14
Heating
- Central, Natural Gas
Cooling
- Central Air, Electric
Appliances
- Included: Some Gas Appliances, Dishwasher, Disposal, Gas Oven, Gas Range, Gas Water Heater, Plumbed For Gas
Features
- Built-in Features, Decorative/Designer Lighting Fixtures, Double Vanity, Eat-in Kitchen, Granite Counters, High Speed Internet, Kitchen Island, Open Floorplan, Pantry, Cable TV, Natural Woodwork, Walk-In Closet(s), Wired for Sound
- Flooring: Carpet, Luxury Vinyl Plank, Tile
- Windows: Bay Window(s), Window Coverings
- Has basement: No
- Number of fireplaces: 1
- Fireplace features: Gas Log
Interior area
- Total interior livable area: 2,548 sqft
Property
Parking
- Total spaces: 2
- Parking features: Driveway, Garage Faces Front, Garage, Garage Door Opener
- Attached garage spaces: 2
- Has uncovered spaces: Yes
Features
- Levels: Two
- Stories: 2
- Patio & porch: Awning(s)
- Exterior features: Private Yard, Rain Gutters
- Pool features: None
- Fencing: Wood,Wrought Iron
- Waterfront features: Creek
Lot
- Size: 0.28 Acres
- Features: Back Yard, Irregular Lot, Lawn, Landscaped, Subdivision, Sprinkler System, Few Trees
Details
- Parcel number: 06436552
Construction
Type & style
- Home type: SingleFamily
- Architectural style: Traditional,Detached
- Property subtype: Single Family Residence
Materials
- Brick
- Foundation: Slab
- Roof: Composition
Condition
- Year built: 1992
Utilities & green energy
- Sewer: Public Sewer
- Water: Public
- Utilities for property: Sewer Available, Water Available, Cable Available
Community & HOA
Community
- Security: Smoke Detector(s)
- Subdivision: Steeplechase
HOA
- Has HOA: Yes
- Services included: Association Management
- HOA fee: $72 annually
- HOA name: Steeplchase HOA
- HOA phone: 737-292-8460
Location
- Region: Kennedale
Financial & listing details
- Tax assessed value: $363,562
- Annual tax amount: $8,479
- Date on market: 12/4/2025
- Cumulative days on market: 36 days
- Listing terms: Cash,Conventional,FHA,VA Loan
- Exclusions: TV Mount, Refrigerator, Shelves in garage, garage contents. Any and all personal belongings NOT considered a fixture.
Price history
| Date | Event | Price |
|---|---|---|
| 1/27/2026 | Sold | -- |
Source: NTREIS #21123880 Report a problem | ||
| 1/17/2026 | Pending sale | $400,000$157/sqft |
Source: NTREIS #21123880 Report a problem | ||
| 1/10/2026 | Contingent | $400,000$157/sqft |
Source: NTREIS #21123880 Report a problem | ||
| 12/4/2025 | Listed for sale | $400,000+46.6%$157/sqft |
Source: NTREIS #21123880 Report a problem | ||
| 8/20/2019 | Listing removed | $272,900$107/sqft |
Source: Keller Williams Realty Arlington #14142680 Report a problem | ||
| 7/31/2019 | Pending sale | $272,900$107/sqft |
Source: Keller Williams Realty Arlington #14142680 Report a problem | ||
| 7/18/2019 | Listed for sale | $272,900$107/sqft |
Source: Keller Williams Arlington #14142680 Report a problem | ||
Public tax history
| Year | Property taxes | Tax assessment |
|---|---|---|
| 2025 | $4,879 -18.8% | $363,562 -0.4% |
| 2024 | $6,005 +3.1% | $364,889 +9.5% |
| 2023 | $5,823 -29.8% | $333,102 +0.8% |
| 2022 | $8,298 +31.8% | $330,426 +38.9% |
| 2021 | $6,296 -7.1% | $237,877 -5.2% |
| 2020 | $6,775 +5.9% | $251,001 -0.4% |
| 2019 | $6,400 +6.7% | $252,011 +9.8% |
| 2018 | $5,998 +3.1% | $229,493 +6.3% |
| 2017 | $5,818 +4.9% | $215,896 +0.2% |
| 2016 | $5,546 -0.1% | $215,528 +15.4% |
| 2015 | $5,552 | $186,740 -2.3% |
| 2014 | $5,552 | $191,200 |
| 2013 | -- | $191,200 +12.2% |
| 2012 | -- | $170,400 |
| 2011 | -- | $170,400 -0.2% |
| 2010 | -- | $170,700 -5% |
| 2009 | -- | $179,700 |
| 2008 | -- | $179,700 |
| 2007 | -- | $179,700 |
| 2006 | -- | $179,700 +5.1% |
| 2005 | -- | $170,900 +6.9% |
| 2004 | -- | $159,900 |
| 2003 | -- | $159,900 +8.6% |
| 2002 | -- | $147,200 +11.9% |
| 2001 | -- | $131,600 |
| 2000 | -- | $131,600 |
Find assessor info on the county website
Neighborhood: 76060
Nearby homes
- $348,3003 bd2 ba1.9k sqft507 Coker Valley Dr, Kennedale, TX 76060Off Market
- $--3 bd2 ba1.9k sqft511 Coker Valley Dr, Kennedale, TX 76060Sold
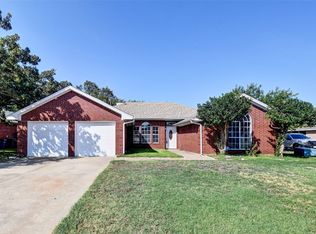
- $356,1003 bd2 ba2.1k sqft505 Coker Valley Dr, Kennedale, TX 76060Off Market
- $377,9003 bd2 ba2.3k sqft513 Coker Valley Dr, Kennedale, TX 76060Off Market
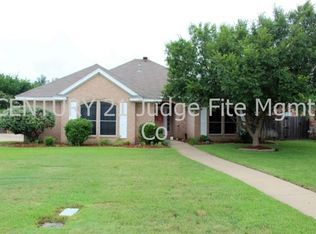
- $392,1004 bd2 ba2.5k sqft1401 Fern Ct, Kennedale, TX 76060Off Market
- $381,4004 bd2 ba2.5k sqft1400 Mallard Ct, Kennedale, TX 76060Off Market
- $420,5004 bd2 ba2.1k sqft504 Steeplechase Trl, Kennedale, TX 76060Off Market
- $434,1003 bd2 ba2.8k sqft506 Steeplechase Trl, Kennedale, TX 76060Off Market
Nearby schools
GreatSchools rating
- 6/10R F Patterson Elementary SchoolGrades: 2-5Distance: 1.2 mi
- 6/10Kennedale Junior High SchoolGrades: 6-8Distance: 2.1 mi
- 5/10Kennedale High SchoolGrades: 9-12Distance: 0.6 mi
Schools provided by the listing agent
- Elementary: Patterson
- High: Kennedale
- District: Kennedale ISD
Source: NTREIS. This data may not be complete. We recommend contacting the local school district to confirm school assignments for this home.
Get a cash offer in 3 minutes
Find out how much your home could sell for in as little as 3 minutes with a no-obligation cash offer.
Estimated market value
$396,600
Get a cash offer in 3 minutes
Find out how much your home could sell for in as little as 3 minutes with a no-obligation cash offer.
Estimated market value
$396,600
- Texas
- Tarrant County
- Kennedale
- 76060
- 509 Coker Valley Dr
Nearby cities
Nearby zip codes
Other Kennedale Topics
