Located in Steeplechase Estates and Close to Major Shopping Center and Easy Access to Hwy 287. This Open Concept Home Offers a Formal Dining Room which Opens into Spacious Family Room with Gas Fireplace and Ready to Entertain Family and Friends. The Oversized Kitchen has Granite Counter Tops, a Hutch with Glass Doors and an Abundant amount of Cabinets and all Opening into Large Breakfast Nook. The Home has been Updated with a New Roof (2023), Painted In & Out, New Appliances, New Flooring throughout, Granite Countertops in both Bathrooms, Updated Sprinkler System. This Home Offers for your Outdoor Enjoyment and Family gettogethers a Large Private Back Yard with a Nice Size Covered Deck and All over looking a Greenbelt Area. The Back Fence is a White Pickett Back Fence (which is inside the Back Property Line). Call Your Agent and come by and see for Yourselves.
Sold
Price Unknown
511 Coker Valley Dr, Kennedale, TX 76060
3beds
1,929sqft
Single Family Residence
Built in 1992
0.29 Acres Lot
$355,800 Zestimate®
$--/sqft
$2,393 Estimated rent
Home value
$355,800
$338,000 - $374,000
$2,393/mo
Zestimate® history
Owner options
List your home for rent
$2,393/mo
Rent Zestimate®
Find your next renter with Zillow Rental Manager. Plus, with online applications, you can quickly screen prospective tenants – for free.
$2,393/mo
Rent Zestimate®
Refinance and save
$84/mo
Est. payment
Refinancing to a lower rate could help reduce your monthly payments and save thousands over the life of the loan.
$84/mo
Est. payment
Explore your selling options
Work with a Zillow partner agent
Leverage their expertise and Zillow's premium Showcase listings to get your home seen by more buyers.
Get startedList with your own agent
Get your home in front of millions of buyers by listing it on Zillow.
Learn how to do itSell it yourself
Take full control of how buyers see your home on Zillow by listing For Sale by Owner (FSBO).
List your homeWhat's special
New flooring throughoutGlass doorsSpacious family roomGas fireplaceFormal dining roomNew appliancesGranite countertops
Zillow last checked:
Listing updated:
Listed by:
Ed Guarderas 0311770 817-988-8133,
Ultra Real Estate Services 972-239-5902
Bought with:
Donna Mendenhall
Dynamic Real Estate Group
Source: NTREIS,MLS#: 20410868
Facts & features
Interior
Bedrooms & bathrooms
- Bedrooms: 3
- Bathrooms: 2
- Full bathrooms: 2
Heating
- Central, Natural Gas
Cooling
- Central Air, Electric
Appliances
- Included: Some Gas Appliances, Dishwasher, Disposal, Gas Range, Gas Water Heater, Plumbed For Gas
- Laundry: Washer Hookup, Electric Dryer Hookup, Laundry in Utility Room
Features
- Double Vanity, Granite Counters, High Speed Internet, Open Floorplan, Cable TV, Walk-In Closet(s)
- Flooring: Luxury Vinyl Plank, Tile
- Has basement: No
- Number of fireplaces: 1
- Fireplace features: Gas, Gas Log, Gas Starter
Interior area
- Total interior livable area: 1,929 sqft
Property
Parking
- Total spaces: 2
- Parking features: Door-Multi, Garage Faces Front
- Attached garage spaces: 2
Features
- Levels: One
- Stories: 1
- Patio & porch: Covered, Deck
- Exterior features: Deck, Rain Gutters
- Pool features: None
- Fencing: Vinyl,Wood
Lot
- Size: 0.29 Acres
- Features: Back Yard, Interior Lot, Lawn, Sprinkler System, Few Trees
Details
- Parcel number: 06436544
Construction
Type & style
- Home type: SingleFamily
- Architectural style: Traditional,Detached
- Property subtype: Single Family Residence
Materials
- Brick
- Foundation: Slab
- Roof: Composition
Condition
- Year built: 1992
Utilities & green energy
- Sewer: Public Sewer
- Water: Public
- Utilities for property: Sewer Available, Water Available, Cable Available
Community & HOA
Community
- Security: Smoke Detector(s)
- Subdivision: Steeplechase
HOA
- Has HOA: Yes
- Services included: Association Management
- HOA fee: $84 annually
- HOA name: Steeplechase HOA
- HOA phone: 817-878-3207
Location
- Region: Kennedale
Financial & listing details
- Tax assessed value: $322,231
- Annual tax amount: $5,832
- Date on market: 3/24/2024
- Cumulative days on market: 129 days
- Listing terms: Cash,Conventional,FHA,VA Loan
Price history
| Date | Event | Price |
|---|---|---|
| 3/21/2024 | Sold | -- |
Source: NTREIS #20410868 Report a problem | ||
| 2/18/2024 | Pending sale | $359,000$186/sqft |
Source: NTREIS #20410868 Report a problem | ||
| 2/13/2024 | Contingent | $359,000$186/sqft |
Source: NTREIS #20410868 Report a problem | ||
| 12/12/2023 | Listed for sale | $359,000-5.4%$186/sqft |
Source: NTREIS #20410868 Report a problem | ||
| 11/2/2023 | Listing removed | -- |
Source: NTREIS #20410868 Report a problem | ||
| 10/26/2023 | Price change | $379,600-4.7%$197/sqft |
Source: NTREIS #20410868 Report a problem | ||
| 10/14/2023 | Price change | $398,500-3.9%$207/sqft |
Source: NTREIS #20410868 Report a problem | ||
| 10/6/2023 | Listed for sale | $414,500+167.6%$215/sqft |
Source: NTREIS #20410868 Report a problem | ||
| 3/16/2023 | Sold | -- |
Source: Public Record Report a problem | ||
| 7/4/2012 | Listing removed | $154,900$80/sqft |
Source: Ebby Halliday Realtors #11740434 Report a problem | ||
| 5/31/2012 | Price change | $154,900-3.1%$80/sqft |
Source: Ebby Halliday Realtors #11740434 Report a problem | ||
| 3/21/2012 | Listed for sale | $159,900$83/sqft |
Source: Active Website #11740434 Report a problem | ||
Public tax history
| Year | Property taxes | Tax assessment |
|---|---|---|
| 2025 | $3,959 -47.1% | $322,231 |
| 2024 | $7,488 +2.5% | $322,231 +3.5% |
| 2023 | $7,304 +82.7% | $311,484 +6.7% |
| 2022 | $3,998 +2.8% | $291,925 +38.3% |
| 2021 | $3,889 -3.3% | $211,133 -5.2% |
| 2020 | $4,020 +1.4% | $222,757 -0.4% |
| 2019 | $3,965 +3.4% | $223,652 +9.6% |
| 2018 | $3,836 +0.5% | $204,040 +5% |
| 2017 | $3,818 +2.5% | $194,283 +0.3% |
| 2016 | $3,723 -16.9% | $193,714 +14.8% |
| 2015 | $4,483 | $168,701 +9.3% |
| 2014 | $4,483 | $154,400 |
| 2013 | -- | $154,400 +11.7% |
| 2012 | -- | $138,200 |
| 2011 | -- | $138,200 -0.1% |
| 2010 | -- | $138,400 -4.8% |
| 2009 | -- | $145,400 |
| 2008 | -- | $145,400 |
| 2007 | -- | $145,400 |
| 2006 | -- | $145,400 +6.4% |
| 2005 | -- | $136,600 +6.7% |
| 2004 | -- | $128,000 |
| 2003 | -- | $128,000 +5.2% |
| 2002 | -- | $121,700 +12% |
| 2001 | -- | $108,700 |
| 2000 | -- | $108,700 |
Find assessor info on the county website
Neighborhood: 76060
Nearby homes
- $--4 bd3 ba2.5k sqft509 Coker Valley Dr, Kennedale, TX 76060Sold

- $375,6003 bd2 ba2.3k sqft513 Coker Valley Dr, Kennedale, TX 76060Off Market
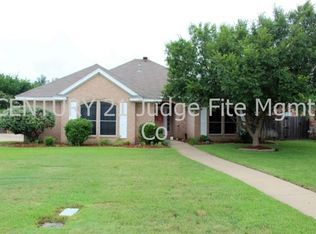
- $344,9003 bd2 ba1.9k sqft507 Coker Valley Dr, Kennedale, TX 76060Off Market
- $432,0003 bd2 ba2.8k sqft506 Steeplechase Trl, Kennedale, TX 76060Off Market
- $379,8004 bd2 ba2.5k sqft1400 Mallard Ct, Kennedale, TX 76060Off Market
- $360,6004 bd2 ba2.5k sqft515 Coker Valley Dr, Kennedale, TX 76060Off Market
- $353,4003 bd2 ba2.1k sqft505 Coker Valley Dr, Kennedale, TX 76060Off Market
- $450,2005 bd3 ba2.8k sqft508 Steeplechase Trl, Kennedale, TX 76060Off Market
Nearby schools
GreatSchools rating
- 6/10R F Patterson Elementary SchoolGrades: 2-5Distance: 1.2 mi
- 6/10Kennedale Junior High SchoolGrades: 6-8Distance: 2 mi
- 5/10Kennedale High SchoolGrades: 9-12Distance: 0.6 mi
Schools provided by the listing agent
- Elementary: Delaney
- High: Kennedale
- District: Kennedale ISD
Source: NTREIS. This data may not be complete. We recommend contacting the local school district to confirm school assignments for this home.
Get a cash offer in 3 minutes
Find out how much your home could sell for in as little as 3 minutes with a no-obligation cash offer.
Estimated market value
$355,800
Get a cash offer in 3 minutes
Find out how much your home could sell for in as little as 3 minutes with a no-obligation cash offer.
Estimated market value
$355,800
- Texas
- Tarrant County
- Kennedale
- 76060
- 511 Coker Valley Dr
