Skip main navigation
Off market
  • $1,553,400

    509 Concord Pines Dr, Ann Arbor, MI 48105

    5beds
    4,517sqft
    Single Family Residence
    Built in 2024
    -- sqft lot
    $1,553,400 Zestimate®
    $344/sqft
    $5,397 Estimated rent

    Home value

    $1,553,400

    $1.48M - $1.63M

    $5,397/mo

    Zestimate® history
    Loading
    Loading...

    Owner options

    List your home for rent

    $5,397/mo

    Rent Zestimate®

    Find your next renter with Zillow Rental Manager. Plus, with online applications, you can quickly screen prospective tenants – for free.

    Learn more

    $5,397/mo

    Rent Zestimate®

    Refinance and save

    $8,496/mo

    Est. payment

    Refinancing to a lower rate could help reduce your monthly payments and save thousands over the life of the loan.

    See today's rates

    $8,496/mo

    Est. payment

    Explore your selling options

    Work with a Zillow partner agent

    Leverage their expertise and Zillow's premium Showcase listings to get your home seen by more buyers.

    Get started

    List with your own agent

    Get your home in front of millions of buyers by listing it on Zillow.

    Learn how to do it

    Sell it yourself

    Take full control of how buyers see your home on Zillow by listing For Sale by Owner (FSBO).

    List your home

    What's special

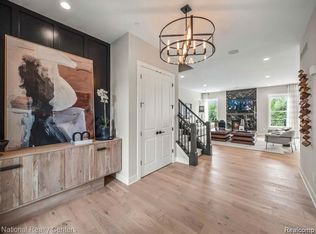
    Our beautiful professionally designed Concord Pines of Ann Arbor model home is now for sale and can be yours. As you enter the Buckley Modern Farmhouse, the exquisite foyer presents sweeping views of this home's open-concept floor plan and luxurious finishes. A chef's dream kitchen comes complete with quartz countertops, stainless appliances, and a gas cooktop. The great room is the perfect setting for relaxation with its luxe fireplace and endless natural light. A conveniently located first-floor bedroom suite with full bath is ideal for hosting guests. French doors and elongated windows in the office create an open, yet private space. On the second floor, the primary bedroom suite offers two large walk-in closets and a lavish bathroom with a resort-like shower complete with a sitting area, as well as a free-standing tub and private water closet. Spacious secondary bedrooms all include walk-in closets and either a shared or private bath. Entertain in the finished lower level complete with a custom bar, bedroom suite with private bathroom, and recreation space. The gorgeous Trex® offers prime views of the home's beautiful wooded setting. Over $650,000 in luxury upgrades and gorgeous designer finishes highlight every room in this home. This fabulous home is located in a highly desirable Ann Arbor school district. Discover what luxury living truly means and schedule your tour today! Disclaimer: Photos are images only and should not be relied upon to confirm applicable features.

    This property is off market, which means it's not currently listed for sale or rent on Zillow. This may be different from what's available on other websites or public sources.

    Zillow last checked:

    Listing updated:

    Source: Toll Brothers Inc.MLS Logo

    Facts & features

    Interior

    Bedrooms & bathrooms
    • Bedrooms: 5
    • Bathrooms: 6
    • Full bathrooms: 5
    • 1/2 bathrooms: 1
    Interior area
    • Total interior livable area: 4,517 sqft

    Property

    Parking
    • Total spaces: 2
    • Parking features: Garage
    • Garage spaces: 2
    Features
    • Levels: 2.0
    • Stories: 2
    Details
    • Parcel number: 099000082887

    Construction

    Type & style
    • Home type: SingleFamily
    • Property subtype: Single Family Residence
    Condition
    • New Construction
    • New construction: Yes
    • Year built: 2024
    Details
    • Builder name: Toll Brothers

    Community & HOA

    Community
    • Subdivision: Concord Pines of Ann Arbor
    Location
    • Region: Ann Arbor

    Financial & listing details

    • Price per square foot: $344/sqft
    • Tax assessed value: $159,000
    • Date on market: 12/30/2023

    Price history

    DateEventPrice
    5/6/2024Listing removed$1,676,995$371/sqft
    Source: Toll Brothers Inc. Report a problem
    12/2/2023Listed for sale$1,676,995$371/sqft
    Source: Toll Brothers Inc. Report a problem
    11/3/2023Listing removed--
    Source: Realcomp II #20230078308 Report a problem
    10/16/2023Price change$1,676,995+4.8%$371/sqft
    Source: Realcomp II #20230078308 Report a problem
    9/30/2023Price change$1,599,995-4.6%$354/sqft
    Source: Realcomp II #20230078308 Report a problem
    9/14/2023Listed for sale$1,676,995$371/sqft
    Source: Realcomp II #20230078308 Report a problem

    Public tax history

    YearProperty taxesTax assessment
    2025$4,740 --
    2024-- $79,500 +202.3%
    2023-- $26,300
    Find assessor info on the county website

    Neighborhood: Earhart

    Nearby schools

    GreatSchools rating
    Schools provided by the MLS
    • Elementary: King Elementary
    • Middle: Clague Middle School
    • High: Huron High School
    • District: Ann Arbor

    Source: Toll Brothers Inc.. This data may not be complete. We recommend contacting the local school district to confirm school assignments for this home.

    Get a cash offer in 3 minutes
    Find out how much your home could sell for in as little as 3 minutes with a no-obligation cash offer.
    Estimated market value
    $1,553,400
    Get a cash offer in 3 minutes
    Find out how much your home could sell for in as little as 3 minutes with a no-obligation cash offer.
    Estimated market value
    $1,553,400