NEW RARE OPPORTUNITY in the sought-after Concord Pines SOLD OUT community. This professionally designed Toll Brothers Buckley Modern Farmhouse offers 6 bedrooms, 5.1 bathrooms, and over $650,000 in luxury upgrades and designer-selected finishes can be yours ready to move in! A grand foyer opens to sweeping views of the open floor plan, where timeless architecture and sophisticated finishes define every space. Expansive windows fill the home with natural light and frame serene views of the private wooded setting and tranquil creek. One of the only Buckley models to include a dedicated formal dining room, this layout elevates both everyday living and entertaining. At the heart of the home, the chef’s kitchen features quartz countertops, premium stainless-steel appliances, a gas cooktop, abundant custom cabinetry, and an oversized island perfect for gathering. The adjacent great room showcases a striking fireplace and an inviting ambiance that blends comfort with refinement. A first-floor guest suite with full bath ensures privacy for visitors, while the front office—enhanced by French doors and elongated windows—offers an inspiring work-from-home retreat. The luxurious primary suite includes dual walk-in closets and a spa-inspired bath with a resort-style shower, freestanding soaking tub, dual vanities, and private water closet. Secondary bedrooms each feature walk-in closets and private or shared baths. The finished lower level is designed for entertaining, offering a custom bar, expansive recreation space, and an additional bedroom suite. Outdoors, a Trex deck & covered patio below overlooks the wooded backdrop and creek, creating a peaceful retreat. Border to border trails to bike or walk to downtown, campus, and parks. Ideally located minutes from Michigan Medicine, the University of Michigan, downtown Ann Arbor, KING elementary & other top-rated schools. This exceptional residence defines luxury living without the wait of new construction!
Pending
Price cut: $51K (7/15)
$1,599,000
509 Concord Pines Dr, Ann Arbor, MI 48105
6beds
5,017sqft
:
Get pre-qualified$11,942/mo
Single Family Residence
Built in 2023
10,454 Square Feet Lot
$-- Zestimate®
$319/sqft
$104/mo HOA
What's special
Striking fireplaceAdditional bedroom suiteSophisticated finishesGreat roomGrand foyerTimeless architectureCustom bar
- 33 days |
- 1,636 |
- 23 |
Zillow last checked:
Listing updated:
Listed by:
Janice Vick 248-250-3292,
National Realty Centers, Inc 248-724-1234
Source: Realcomp II,MLS#: 20261046727
Facts & features
Interior
Bedrooms & bathrooms
- Bedrooms: 6
- Bathrooms: 6
- Full bathrooms: 5
- 1/2 bathrooms: 1
Primary bedroom
- Level: Second
- Area: 256
- Dimensions: 16 X 16
Bedroom
- Level: Entry
- Area: 121
- Dimensions: 11 X 11
Bedroom
- Level: Second
- Area: 289
- Dimensions: 17 X 17
Bedroom
- Level: Second
- Area: 210
- Dimensions: 15 X 14
Bedroom
- Level: Second
- Area: 224
- Dimensions: 16 X 14
Bedroom
- Level: Basement
- Area: 143
- Dimensions: 13 X 11
Primary bathroom
- Level: Second
- Area: 168
- Dimensions: 14 X 12
Other
- Level: Entry
- Area: 40
- Dimensions: 8 X 5
Other
- Level: Second
- Area: 40
- Dimensions: 8 X 5
Other
- Level: Second
- Area: 70
- Dimensions: 10 X 7
Other
- Level: Basement
- Area: 40
- Dimensions: 8 X 5
Other
- Level: Entry
- Area: 25
- Dimensions: 5 X 5
Dining room
- Level: Entry
- Area: 208
- Dimensions: 16 X 13
Flex room
- Level: Entry
- Area: 195
- Dimensions: 13 X 15
Kitchen
- Level: Entry
- Area: 208
- Dimensions: 16 X 13
Living room
- Level: Entry
- Area: 420
- Dimensions: 20 X 21
Mud room
- Level: Entry
- Area: 77
- Dimensions: 11 X 7
Heating
- ENERGYSTAR Qualified Furnace Equipment, Natural Gas
Cooling
- Central Air
Features
- Basement: Finished,Walk Out Access
- Has fireplace: Yes
- Fireplace features: Living Room
Interior area
- Total interior livable area: 5,017 sqft
- Finished area above ground: 3,517
- Finished area below ground: 1,500
Video & virtual tour
Property
Parking
- Total spaces: 2
- Parking features: Two Car Garage, Attached
- Attached garage spaces: 2
Features
- Levels: Two
- Stories: 2
- Entry location: GroundLevelwSteps
- Patio & porch: Covered, Deck, Patio, Porch
- Pool features: None
Lot
- Size: 10,454 Square Feet
- Dimensions: 145 x 70
Details
- Parcel number: 090925200170
- Special conditions: Short Sale No,Standard
Construction
Type & style
- Home type: SingleFamily
- Architectural style: Contemporary,Farmhouse,Traditional
- Property subtype: Single Family Residence
Materials
- Block, Vinyl Siding
- Foundation: Basement, Poured, Sump Pump
Condition
- New construction: No
- Year built: 2023
Utilities & green energy
- Sewer: Public Sewer
- Water: Public
Community & HOA
Community
- Subdivision: CONCORD PINES/ANN ARBOR
HOA
- Has HOA: Yes
- HOA fee: $104 monthly
- HOA phone: 248-888-4700
Location
- Region: Ann Arbor
Financial & listing details
- Price per square foot: $319/sqft
- Tax assessed value: $601,103
- Annual tax amount: $31,174
- Date on market: 6/25/2026
- Cumulative days on market: 33 days
- Listing agreement: Exclusive Right To Sell
- Listing terms: Cash,Conventional,FHA,Va Loan
- Exclusions: Exclusion(s) Exist
Estimated market value
Not available
Estimated sales range
Not available
$6,222/mo
Price history
| Date | Event | Price |
|---|---|---|
| 7/24/2026 | Pending sale | $1,599,000$319/sqft |
Source:  Realcomp II #20261046727 Report a problem Realcomp II #20261046727 Report a problem | ||
| 7/15/2026 | Price change | $1,599,000-3.1%$319/sqft |
Source: Realcomp II #20261046727 Report a problem | ||
| 7/7/2026 | Price change | $1,650,000-1.5%$329/sqft |
Source: Realcomp II #20261046727 Report a problem | ||
| 6/28/2026 | Price change | $1,675,000-1.5%$334/sqft |
Source: Realcomp II #20261046727 Report a problem | ||
| 6/25/2026 | Listed for sale | $1,700,000+9.7%$339/sqft |
Source: Realcomp II #20261046727 Report a problem | ||
| 7/3/2024 | Sold | $1,550,000-7.5%$309/sqft |
Source: Public Record Report a problem | ||
| 4/7/2024 | Listed for sale | $1,674,995-0.1%$334/sqft |
Source: Realcomp II #20230102691 Report a problem | ||
| 3/12/2024 | Listing removed | -- |
Source: Realcomp II #20230102691 Report a problem | ||
| 1/23/2024 | Listed for sale | $1,676,995$334/sqft |
Source: Realcomp II #20230102691 Report a problem | ||
| 1/3/2024 | Listing removed | -- |
Source: Realcomp II #20230102691 Report a problem | ||
| 12/8/2023 | Listed for sale | $1,676,995$334/sqft |
Source: Realcomp II #20230102691 Report a problem | ||
| 12/1/2023 | Listing removed | -- |
Source:  Toll Brothers Inc. Report a problem Toll Brothers Inc. Report a problem | ||
| 9/17/2023 | Listed for sale | $1,676,995$334/sqft |
Source: Toll Brothers Inc. Report a problem | ||
Public tax history
| Year | Property taxes | Tax assessment |
|---|---|---|
| 2025 | $29,430 | $585,300 +6.5% |
| 2024 | -- | $549,400 +78.6% |
| 2023 | -- | $307,600 |
Find assessor info on the county website
Monthly payment
Est. payment
Payment breakdown
Explore the cost of this home by adjusting the details. Changes won't be saved.Climate risks
Neighborhood: Earhart
Nearby schools
GreatSchools rating
- 9/10Martin Luther King Elementary SchoolGrades: K-5Distance: 0.3 mi
- 9/10Clague Middle SchoolGrades: 6-8Distance: 2.3 mi
- 8/10Huron High SchoolGrades: 9-12Distance: 1.1 mi
- $1,162,238-- bd-- ba-- sqft513 Concord Pines Dr, Ann Arbor, MI 48105Sold
- $920,612-- bd-- ba-- sqft505 Concord Pines Dr, Ann Arbor, MI 48105Sold
- $1,170,300-- bd-- ba-- sqft517 Concord Pines Dr, Ann Arbor, MI 48105Off Market
- $1,054,177-- bd-- ba-- sqft508 Concord Pines Dr, Ann Arbor, MI 48105Sold
- $1,060,0004 bd4 ba3k sqft525 Concord Pines Dr, Ann Arbor, MI 48105Sold
- $1,553,4005 bd6 ba4.5k sqft509 Concord Pines Dr, Ann Arbor, MI 48105Off Market
- $1,190,874-- bd-- ba-- sqft504 Concord Pines Dr, Ann Arbor, MI 48105Sold
- $1,151,324-- bd-- ba-- sqft521 Concord Pines Dr, Ann Arbor, MI 48105Sold
A local agent can set up tours, give advice and negotiate with sellers.
Similar homes
- $1,649,0004 bd4 ba2.9k sqft4061 Thornoaks Dr, Ann Arbor, MI 48104For Sale
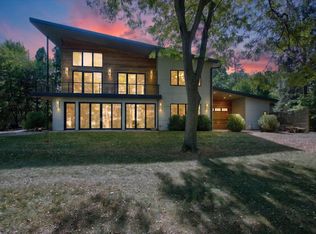
 MLS ID #26038684, John Tenza, The Charles Reinhart Company. MichRIC
 - $1,175,0005 bd3 ba3.2k sqft589 Concord Pines Dr, Ann Arbor, MI 48105For Sale
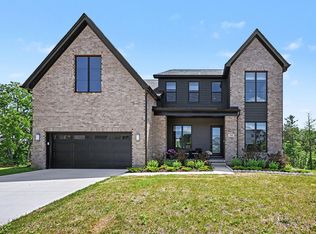 MLS ID #26034990, Elizabeth Brien, The Charles Reinhart Company. MichRIC
 - $1,500,0003 bd5 ba4.7k sqft340 Orchard Hills Dr, Ann Arbor, MI 48104For Sale
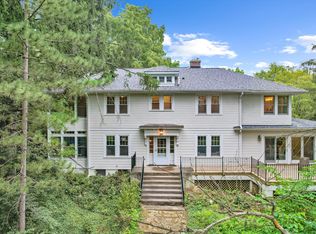 MLS ID #26038646, Nancy Bishop, The Charles Reinhart Company. MichRIC
 - $1,500,0004 bd5 ba4.6k sqft2529 Thornapple Dr, Ann Arbor, MI 48103For Sale
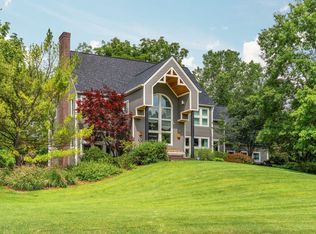 MLS ID #26039128, Donald Wurtzel, Cornerstone Real Estate. MichRIC
 - $1,399,9006 bd4 ba5.3k sqft2307 Hill St, Ann Arbor, MI 48104For Sale
 MLS ID #20261014653, Mary G Skwiera, Berkshire Hathaway HomeServices Kee Realty Browns. Realcomp II
 - $1,700,0004 bd5 ba6.9k sqft49001 Hanford Rd, Canton, MI 48187For SaleMLS ID #20261061092, Jennifer C Chimienti, Heirloom House Co. Realcomp II
- $945,0005 bd6 ba4.8k sqft5175 Dixboro Rd, Ann Arbor, MI 48105For SaleMLS ID #26027849, Sierra Imwalle, The Charles Reinhart Company. MichRIC
- $1,590,0005 bd6 ba5.8k sqft6411 Lapham Ct, Plymouth, MI 48170For SaleMLS ID #20261053626, Sid T Jamil, House Of May. Realcomp II
- $799,9004 bd3 ba2.7k sqft290 Larkspur St, Ann Arbor, MI 48105For SaleMLS ID #20261055522, Cindy Gibson, National Realty Centers, Inc. Realcomp II
- $839,9004 bd4 ba3.6k sqft2608 Nadia Ct, Ann Arbor, MI 48105For SaleMLS ID #26038015, Richard Taylor, The Charles Reinhart Company. MichRIC
- $2,000,0004 bd4 ba5.7k sqft4995 Saddleridge Trl, Ann Arbor, MI 48105New ConstructionMLS ID #20261003666, Anthony Lombardo, Cranbrook Custom Homes LLC. Realcomp II
- from $1,289,9955 bd6 ba4.9k sqftMorenci Plan, Barton Ridge, Ann Arbor, MI 48105New ConstructionToll Brothers Inc.
- $1,150,0004 bd3 ba3.1k sqft3718 Cornwell Ct, Ann Arbor, MI 48105For SaleMLS ID #20261029099, Fadi Fawzi, EXP Z Real Estate. Realcomp II
- $1,390,0005 bd4 ba6.2k sqft2325 Seven Mile Rd, South Lyon, MI 48178For SaleMLS ID #20261045335, Jennifer Murray, KW Professionals Brighton. Realcomp II
- $1,300,0004 bd5 ba7k sqft13340 Spencer Rd, Milford, MI 48380For SaleMLS ID #20261060057, Paul G Mruk, RE/MAX Classic. Realcomp II
- from $957,9854 bd4 ba3.9k sqftSequoia Plan, Kinsley, Ann Arbor, MI 48105New ConstructionLombardo Homes
- $1,749,0004 bd6 ba6.9k sqft17862 Parkshore Dr, Northville, MI 48168For SaleMLS ID #20261058933, Brandon Curry, Signature Sotheby's International Realty Bham. Realcomp II
- $1,089,0004 bd4 ba7.2k sqft8785 Warren Rd, Plymouth, MI 48170For SaleMLS ID #20261059418, Ali T Charara, Century 21 Curran & Oberski. Realcomp II
- $1,700,0005 bd6 ba6.8k sqft777 Thayer Blvd, Northville, MI 48167For SaleMLS ID #20261053375, Lori Blair, National Realty Centers, Inc. Realcomp II
- $1,950,0004 bd5 ba4.3k sqft4535 Ann Arbor Saline Rd, Ann Arbor, MI 48103New ConstructionMLS ID #20251036774, Robert Yoder, HomeCraft Real Estate. Realcomp II
