Skip main navigation
Sold for $900,000
  • $900,000

    509 Country Meadows Way, Bradenton, FL 34212

    5beds
    3,592sqft
    Single Family Residence
    Built in 2009
    0.53 Acres Lot
    $925,700 Zestimate®
    $251/sqft
    $5,684 Estimated rent

    Home value

    $925,700

    $870,000 - $981,000

    $5,684/mo

    Zestimate® history
    Loading
    Loading...

    Owner options

    List your home for rent

    $5,684/mo

    Rent Zestimate®

    Find your next renter with Zillow Rental Manager. Plus, with online applications, you can quickly screen prospective tenants – for free.

    Learn more

    $5,684/mo

    Rent Zestimate®

    Refinance and save

    $5,940/mo

    Est. payment

    Refinancing to a lower rate could help reduce your monthly payments and save thousands over the life of the loan.

    See today's rates

    $5,940/mo

    Est. payment

    Explore your selling options

    Work with a Zillow partner agent

    Leverage their expertise and Zillow's premium Showcase listings to get your home seen by more buyers.

    Get started

    List with your own agent

    Get your home in front of millions of buyers by listing it on Zillow.

    Learn how to do it

    Sell it yourself

    Take full control of how buyers see your home on Zillow by listing For Sale by Owner (FSBO).

    List your home

    What's special

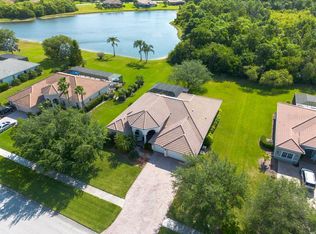
    3600 Sq ft on one floor, multi-generational, 0.529-acre, 5 True Bedrooms, Heated Pool w/ Spa, 3 car side load garage, Custom hurricane curtains all windows, luxury vinyl flooring, Tile Roof, Paver driveway, New hot water heater, No CDD Taxes, Low HOAs, shiplap accent walls, All New Appliances, Driveway newly sealed and sanded & New Landscaping. This magnificent 3600 sq ft home offers single-floor living with no stairs, featuring 5 true bedrooms and 3.5 baths and situated on a generous, premium lot of 0.529 acre. A unique multi-generational opportunity in the 46-foot private wing, complete with a living room, full bath, bedroom, and new waterproof vinyl flooring. As you enter through the gorgeous glass front door you will love the flow of this space and how the split floor plan ensures everyone their privacy. Step into the chef's kitchen equipped with new Stainless Steel Whirlpool Appliances, granite countertops, 42” wood cabinetry, and an island for easy food prep. The breakfast bar seamlessly connects to the family room, perfect for entertaining friends and family. Outside, the oversized lanai beckons with a spacious undercover area and heated spa pool. Four separate access entrances onto the lanai make entertaining and access a breeze. Recently rescreened, the lanai features newly painted flooring and an upgraded shiplap ceiling, adding a fresh and bright ambiance. Retreat to the Owner's EnSuite at the end of the day, boasting a large bedroom with new carpeting, two walk-in closets, and a private bath with a triangle soaking tub, separate granite his & her sinks, walk-in shower, and linen closet. The laundry room is thoughtfully outfitted with cabinets, a new sink & cabinet, and new washer & dryer. Another wing accommodates family or guests with two large bedrooms and a jack and jill bath, ensuring quiet and privacy. Meticulously cared for, this home boasts upgrades such as custom hurricane curtains for safety assurance, perfect for avoiding awkward metal storm shutters. Country Meadows offers beautiful community living with half-acre lots for those seeking space and privacy. The property also features a 3-car oversized side-load garage with ample room for vehicles and storage. Additional upgrades include a new hot water heater, upgraded landscaping, sealed and sanded driveway, new kitchen appliances, exterior paint, gutters, and new smoke detectors throughout. Don't miss the opportunity to call this exquisite home yours. Schedule a private tour today!

    Zillow last checked:

    Listing updated:

    Listed by:

    Christine Spelman 941-713-3501,

    RE/MAX ALLIANCE GROUP 941-360-7777

    Bought with:

    Rhiannon Hutchinson, 3404608

    COLDWELL BANKER REALTY

    Source: Stellar MLS,MLS#: A4608932MLS LogoOriginating MLS: Sarasota - Manatee

    Facts & features

    Interior

    Bedrooms & bathrooms
    • Bedrooms: 5
    • Bathrooms: 4
    • Full bathrooms: 3
    • 1/2 bathrooms: 1
    Rooms
    • Room types: Bonus Room
    Primary bedroom
    • Features: Walk-In Closet(s)
    • Level: First
    • Dimensions: 16x15
    Bedroom 2
    • Features: Ceiling Fan(s), Built-in Closet
    • Level: First
    • Dimensions: 14x12
    Bedroom 3
    • Features: Ceiling Fan(s), Built-in Closet
    • Level: First
    • Dimensions: 14x12
    Bedroom 4
    • Features: Ceiling Fan(s), Built-in Closet
    • Level: First
    • Dimensions: 12x12
    Bedroom 5
    • Features: Ceiling Fan(s), Built-in Closet
    • Level: First
    • Dimensions: 16x14
    Primary bathroom
    • Features: Dual Sinks, En Suite Bathroom, Exhaust Fan, Granite Counters, Split Vanities, Tall Countertops, Tub with Separate Shower Stall, Water Closet/Priv Toilet
    • Level: First
    • Dimensions: 14.5x11
    Bonus room
    • Features: No Closet
    • Level: First
    • Dimensions: 26x14.5
    Family room
    • Level: First
    • Dimensions: 22x18
    Kitchen
    • Features: Breakfast Bar, Kitchen Island, Built-in Features, Exhaust Fan, Granite Counters, Pantry, Tall Countertops
    • Level: First
    • Dimensions: 15x14
    Living room
    • Features: Ceiling Fan(s)
    • Level: First
    • Dimensions: 20x15
    Heating
    • Central
    Cooling
    • Central Air
    Appliances
    • Included: Cooktop, Dishwasher, Disposal, Dryer, Electric Water Heater, Microwave, Range, Refrigerator, Washer
    • Laundry: Electric Dryer Hookup, Laundry Room, Washer Hookup
    Features
    • Ceiling Fan(s), Crown Molding, Eating Space In Kitchen, Kitchen/Family Room Combo, L Dining, Living Room/Dining Room Combo, Primary Bedroom Main Floor, Solid Surface Counters, Split Bedroom, Thermostat, Tray Ceiling(s), Walk-In Closet(s)
    • Flooring: Carpet, Ceramic Tile, Vinyl
    • Doors: Sliding Doors
    • Windows: Blinds, Window Treatments, Hurricane Shutters, Hurricane Shutters/Windows
    • Has fireplace: No
    Interior area
    • Total structure area: 4,764
    • Total interior livable area: 3,592 sqft

    Property

    Parking
    • Total spaces: 3
    • Parking features: Garage Door Opener, Garage Faces Side, Oversized
    • Attached garage spaces: 3
    • Details: Garage Dimensions: 33x22
    Features
    • Levels: One
    • Stories: 1
    • Patio & porch: Front Porch
    • Exterior features: Irrigation System, Lighting, Private Mailbox, Rain Gutters
    • Has private pool: Yes
    • Pool features: Child Safety Fence, Gunite, Heated, In Ground, Lighting, Screen Enclosure
    • Has spa: Yes
    • Spa features: Heated, In Ground
    • Has view: Yes
    • View description: Park/Greenbelt, Trees/Woods
    Lot
    • Size: 0.53 Acres
    • Features: Conservation Area, Landscaped, Level, Oversized Lot, Sidewalk
    • Residential vegetation: Mature Landscaping, Trees/Landscaped, Wooded
    Details
    • Parcel number: 556302109
    • Zoning: PDR
    • Special conditions: None

    Construction

    Type & style
    • Home type: SingleFamily
    • Architectural style: Florida
    • Property subtype: Single Family Residence
    Materials
    • Block, Stucco
    • Foundation: Slab
    • Roof: Tile
    Condition
    • New construction: No
    • Year built: 2009

    Utilities & green energy

    • Sewer: Public Sewer
    • Water: Public
    • Utilities for property: Cable Available, Cable Connected, Electricity Connected, Sewer Connected, Street Lights, Underground Utilities, Water Connected
    Green energy
    • Water conservation: Irrigation-Reclaimed Water

    Community & HOA

    Community
    • Features: Deed Restrictions, Irrigation-Reclaimed Water, Park, Sidewalks
    • Pet fee: $0 monthly
    • Subdivision: COUNTRY MEADOWS PH I
    HOA
    • Has HOA: Yes
    • Amenities included: Basketball Court, Playground
    • HOA fee: $53 monthly
    • HOA name: COUNTRY MEADOWS COMMUNITY ASSOC. / Alexia Agamundi
    • HOA phone: 941-758-9454
    Location
    • Region: Bradenton

    Financial & listing details

    • Price per square foot: $251/sqft
    • Tax assessed value: $787,861
    • Annual tax amount: $10,310
    • Date on market: 5/2/2024
    • Cumulative days on market: 71 days
    • Listing terms: Cash,Conventional
    • Ownership: Fee Simple
    • Total actual rent: 0
    • Electric utility on property: Yes
    • Road surface type: Paved

    Price history

    DateEventPrice
    8/8/2024Sold$900,000-5.3%$251/sqft
    Source: Stellar MLS #A4608932 Report a problem
    7/13/2024Pending sale$950,000$264/sqft
    Source: Stellar MLS #A4608932 Report a problem
    6/17/2024Price change$950,000-1.5%$264/sqft
    Source: Stellar MLS #A4608932 Report a problem
    5/2/2024Listed for sale$964,000+120.3%$268/sqft
    Source: Stellar MLS #A4608932 Report a problem
    7/3/2012Sold$437,500-4.7%$122/sqft
    Source: Public Record Report a problem
    1/11/2012Price change$459,000-2.1%$128/sqft
    Source: Coldwell Banker Residential Real Estate - East Manatee #M5823295 Report a problem
    10/23/2011Price change$469,000-1.2%$131/sqft
    Source: Coldwell Banker Residential Real Estate - East Manatee #M5823295 Report a problem
    10/7/2011Price change$474,900-1%$132/sqft
    Source: Coldwell Banker Residential Real Estate - East Manatee #M5823295 Report a problem
    8/12/2011Listed for sale$479,900+9.1%$134/sqft
    Source: Coldwell Banker Residential Real Estate - East Manatee #M5823295 Report a problem
    3/17/2009Sold$440,000$122/sqft
    Source: Public Record Report a problem

    Public tax history

    YearProperty taxesTax assessment
    2025$10,956 -9.6%$787,861 -4.9%
    2024$12,119 +17.5%$828,568 +39.4%
    2023$10,310 +11.7%$594,464 +10%
    2022$9,234 +18.8%$540,422 +10%
    2021$7,770 +6.3%$491,293 +7.4%
    2020$7,309 -2.7%$457,268 -1.7%
    2019$7,509 $465,029 +1.5%
    2018$7,509 +0.2%$458,026 +2%
    2017$7,498 +18.3%$448,879 +3.5%
    2016$6,335 $433,900 +3.8%
    2015$6,335 $418,125 +9.5%
    2014$6,335 +3.1%$381,950 +4.7%
    2013$6,145 +614400%$364,808 +11.4%
    2012$1 $327,361 -0.8%
    2011$1 $329,854 +1.5%
    2010-- $324,979 +664.7%
    2009$1,001 -24.7%$42,500 -49.3%
    2008$1,328 -8.6%$83,750 -6.9%
    2007$1,453 -7.1%$90,000
    2006$1,565 +226.5%$90,000 +236.7%
    2005$479 $26,733
    Find assessor info on the county website

    Neighborhood: 34212

    Nearby schools

    GreatSchools rating
    Schools provided by the listing agent
    • Elementary: Gene Witt Elementary
    • Middle: Carlos E. Haile Middle

    Source: Stellar MLS. This data may not be complete. We recommend contacting the local school district to confirm school assignments for this home.

    Get a cash offer in 3 minutes
    Find out how much your home could sell for in as little as 3 minutes with a no-obligation cash offer.
    Estimated market value
    $925,700
    Get a cash offer in 3 minutes
    Find out how much your home could sell for in as little as 3 minutes with a no-obligation cash offer.
    Estimated market value
    $925,700