Skip main navigation
Sold for $710,000
  • $710,000

    513 Country Meadows Way, Bradenton, FL 34212

    4beds
    3,017sqft
    Single Family Residence
    Built in 2006
    0.53 Acres Lot
    $795,500 Zestimate®
    $235/sqft
    $4,885 Estimated rent

    Home value

    $795,500

    $748,000 - $851,000

    $4,885/mo

    Zestimate® history
    Loading
    Loading...

    Owner options

    List your home for rent

    $4,885/mo

    Rent Zestimate®

    Find your next renter with Zillow Rental Manager. Plus, with online applications, you can quickly screen prospective tenants – for free.

    Learn more

    $4,885/mo

    Rent Zestimate®

    Refinance and save

    $4,697/mo

    Est. payment

    Refinancing to a lower rate could help reduce your monthly payments and save thousands over the life of the loan.

    See today's rates

    $4,697/mo

    Est. payment

    Explore your selling options

    Work with a Zillow partner agent

    Leverage their expertise and Zillow's premium Showcase listings to get your home seen by more buyers.

    Get started

    List with your own agent

    Get your home in front of millions of buyers by listing it on Zillow.

    Learn how to do it

    Sell it yourself

    Take full control of how buyers see your home on Zillow by listing For Sale by Owner (FSBO).

    List your home

    What's special

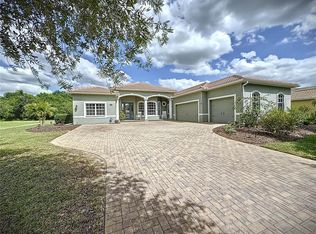
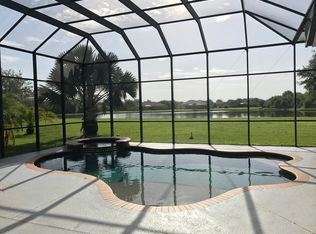
    ***Seller has an assumable loan at a competitive rate of 2.45%*** Located in the desirable Country Meadows community in Bradenton, Florida, this stunning one-story home offers an ideal blend of elegance, comfort, and functionality. Situated on a generous lot spanning 0.53 acres, this meticulously maintained residence boasts a timeless tile roof and a beautifully landscaped front yard that sets the stage for the treasures within. Built in 2006, this spacious home encompasses 3,017 square feet of living space designed for modern living. As you enter, you're greeted by a sense of openness and sophistication, with tray ceilings adding a touch of architectural charm. The living room, family room, and kitchen feature exquisite tile flooring that enhances the aesthetic appeal and ease of maintenance. The heart of the home is undoubtedly the gourmet kitchen. It showcases stainless steel appliances, a convenient breakfast bar, solid wood cabinets offering ample storage, a center island for culinary endeavors, and an abundance of counter space for meal preparation. Sliding doors near the living area seamlessly connect the indoor and outdoor spaces, leading you to the screened-in pool area, where you can indulge in refreshing swims or unwind in the spa while enjoying the serene view of the lush backyard and mature trees. The layout of this home is thoughtfully designed to offer privacy and comfort. With a split floor plan, the primary bedroom is a serene retreat featuring direct access to the pool, a spacious walk-in closet, and an ensuite bath reminiscent of a spa-like sanctuary. The ensuite bath is appointed with dual sinks, a makeup/vanity space, a luxurious soaking tub, and a step-in shower with an enclosure. In addition to the primary bedroom, there are three generously sized bedrooms with built-in closets, providing ample space for family members or guests. A versatile flex room offers the flexibility to create a home office, media room, or playroom to suit your lifestyle needs. Practical upgrades enhance the value and convenience of this home, including a recently replaced water heater (1 year old), and a water softener system that comes included, ensuring a comfortable living environment. One of the standout features of this property is its tranquil setting with no rear neighbors, offering peaceful conservation and lake views from the backyard. Whether you're entertaining guests on the covered patio overlooking the pool or simply enjoying the natural surroundings, this home provides a retreat-like ambiance. Adding to its appeal, this home is part of a community with no CDD fees and a low HOA. This is a rare opportunity to own your dream home in Country Meadows. Schedule your showing today!

    Zillow last checked:

    Listing updated:

    Listed by:

    Andrew Duncan 813-359-8990,

    LPT REALTY LLC 813-359-8990

    Bought with:

    Johnny Hopper, PA, 3432269

    KW SUNCOAST

    Source: Stellar MLS,MLS#: T3516756MLS LogoOriginating MLS: Pinellas Suncoast

    Facts & features

    Interior

    Bedrooms & bathrooms
    • Bedrooms: 4
    • Bathrooms: 3
    • Full bathrooms: 3
    Rooms
    • Room types: Den/Library/Office, Family Room, Great Room
    Primary bedroom
    • Features: Ceiling Fan(s), Dual Sinks, En Suite Bathroom, Makeup/Vanity Space, Tub with Separate Shower Stall, Walk-In Closet(s)
    • Level: First
    • Dimensions: 30x14
    Kitchen
    • Features: Breakfast Bar, Built-In Shelving, Pantry, Kitchen Island
    • Level: First
    • Dimensions: 15x15
    Living room
    • Features: Ceiling Fan(s)
    • Level: First
    • Dimensions: 18x17
    Heating
    • Central
    Cooling
    • Central Air
    Appliances
    • Included: Convection Oven, Dishwasher, Electric Water Heater, Exhaust Fan, Microwave, Range, Refrigerator, Water Softener
    • Laundry: Inside, Laundry Room
    Features
    • Built-in Features, Cathedral Ceiling(s), Ceiling Fan(s), Eating Space In Kitchen, In Wall Pest System, Kitchen/Family Room Combo, Living Room/Dining Room Combo, Solid Wood Cabinets, Split Bedroom, Tray Ceiling(s), Walk-In Closet(s)
    • Flooring: Carpet, Tile
    • Doors: Outdoor Grill, Sliding Doors
    • Has fireplace: No
    Interior area
    • Total structure area: 4,213
    • Total interior livable area: 3,017 sqft

    Property

    Parking
    • Total spaces: 3
    • Parking features: Driveway, Garage Door Opener
    • Attached garage spaces: 3
    • Has uncovered spaces: Yes
    • Details: Garage Dimensions: 00x00
    Features
    • Levels: One
    • Stories: 1
    • Patio & porch: Covered, Deck, Enclosed, Front Porch, Patio, Screened
    • Exterior features: Irrigation System, Outdoor Grill, Rain Gutters
    • Has private pool: Yes
    • Pool features: Gunite, Heated, In Ground, Lighting, Outside Bath Access, Screen Enclosure
    • Has spa: Yes
    • Spa features: Heated, In Ground
    • Has view: Yes
    • View description: Trees/Woods, Water, Lake
    • Has water view: Yes
    • Water view: Water,Lake
    Lot
    • Size: 0.53 Acres
    • Features: Conservation Area
    • Residential vegetation: Trees/Landscaped, Wooded
    Details
    • Parcel number: 556302059
    • Zoning: PDR
    • Special conditions: None

    Construction

    Type & style
    • Home type: SingleFamily
    • Property subtype: Single Family Residence
    Materials
    • Block, Stucco
    • Foundation: Slab
    • Roof: Concrete,Tile
    Condition
    • New construction: No
    • Year built: 2006

    Utilities & green energy

    • Sewer: Public Sewer
    • Water: Public
    • Utilities for property: Cable Available, Cable Connected, Electricity Available, Electricity Connected, Sewer Connected, Sprinkler Recycled

    Community & HOA

    Community
    • Features: Deed Restrictions, Park, Playground
    • Security: Fire Alarm, Security Lights, Security System Owned, Smoke Detector(s)
    • Pet fee: $0 monthly
    • Subdivision: COUNTRY MEADOWS PH I
    HOA
    • Has HOA: Yes
    • Amenities included: Park, Playground
    • HOA fee: $53 monthly
    • HOA name: COUNTRY MEADOWS PHASE I
    Location
    • Region: Bradenton

    Financial & listing details

    • Price per square foot: $235/sqft
    • Tax assessed value: $702,926
    • Annual tax amount: $5,936
    • Date on market: 4/5/2024
    • Cumulative days on market: 89 days
    • Listing terms: Cash,Conventional,FHA,VA Loan
    • Ownership: Fee Simple
    • Total actual rent: 0
    • Electric utility on property: Yes
    • Road surface type: Asphalt

    Price history

    DateEventPrice
    9/26/2024Sold$710,000-2.1%$235/sqft
    Source: Stellar MLS #T3516756 Report a problem
    7/3/2024Pending sale$724,999$240/sqft
    Source: Stellar MLS #T3516756 Report a problem
    7/1/2024Price change$724,9990%$240/sqft
    Source: Stellar MLS #T3516756 Report a problem
    5/18/2024Price change$725,000-6.5%$240/sqft
    Source: Stellar MLS #T3516756 Report a problem
    5/2/2024Price change$775,000-3.1%$257/sqft
    Source: Stellar MLS #T3516756 Report a problem
    4/5/2024Listed for sale$800,000+86%$265/sqft
    Source: Stellar MLS #T3516756 Report a problem
    6/8/2016Sold$430,000$143/sqft
    Source: Public Record Report a problem
    2/2/2016Sold$430,000-2.3%$143/sqft
    Source: Stellar MLS #A4133310 Report a problem
    1/13/2016Pending sale$439,900$146/sqft
    Source: Michael Saunders & Company - Licensed Real Estate Broker Report a problem
    1/13/2016Listed for sale$439,900$146/sqft
    Source: Michael Saunders & Company - Licensed Real Estate Broker Report a problem
    11/23/2015Listing removed$439,900$146/sqft
    Source: Michael Saunders & Company - Licensed Real Estate Broker Report a problem
    10/2/2015Listed for sale$439,900-9.9%$146/sqft
    Source: Michael Saunders & Company - Licensed Real Estate Broker Report a problem
    2/13/2007Sold$488,500$162/sqft
    Source: Public Record Report a problem

    Public tax history

    YearProperty taxesTax assessment
    2025$8,257 +37.5%$599,952 +34.8%
    2024$6,004 +1.1%$445,009 +3%
    2023$5,937 +2.7%$432,048 +3%
    2022$5,782 -0.3%$419,464 +3%
    2021$5,800 +0.7%$407,247 +1.4%
    2020$5,758 -2.1%$401,624 -0.9%
    2019$5,881 $405,366 +1.9%
    2018$5,881 +0.7%$397,808 +2.1%
    2017$5,842 +39.9%$389,626 +34.5%
    2016$4,177 $289,626 +0.7%
    2015$4,177 $287,613 +0.8%
    2014$4,177 +0.3%$285,330 +1.5%
    2013$4,166 +416511%$281,113 +1.7%
    2012$1 $276,414 -1.8%
    2011$1 $281,603 +1.5%
    2010-- $277,441 -10.7%
    2009$4,656 -14.1%$310,513 -16%
    2008$5,419 -23%$369,537 -15.2%
    2007$7,037 +349.7%$435,920 +384.4%
    2006$1,565 +226.5%$90,000 +236.7%
    2005$479 $26,733
    Find assessor info on the county website

    Neighborhood: 34212

    Nearby schools

    GreatSchools rating
    Schools provided by the listing agent
    • Elementary: Gene Witt Elementary
    • Middle: Carlos E. Haile Middle

    Source: Stellar MLS. This data may not be complete. We recommend contacting the local school district to confirm school assignments for this home.

    Get a cash offer in 3 minutes
    Find out how much your home could sell for in as little as 3 minutes with a no-obligation cash offer.
    Estimated market value
    $795,500
    Get a cash offer in 3 minutes
    Find out how much your home could sell for in as little as 3 minutes with a no-obligation cash offer.
    Estimated market value
    $795,500