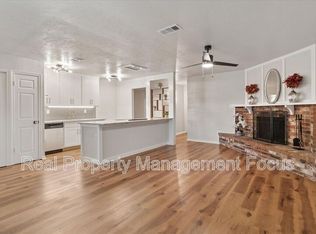
3 BEDROOM, 2 BATHROOM, 1 CAR GARAGE, 1 STORY BRICK HOME IN ALLEN LOCATED NEAR GREENVILLE AND HWY 75. Outside you have plenty of shade and protection from storms with the Large Mature Trees.Inside you will find both Tile and Laminate Wood Flooring, Fresh paint throughout, Lots of Windows + Natural Light. Eat-in Kitchen is equipped with Black and Stainless Steel Appliances including Dishwasher, Electric Stove and Oven + Tiled Countertops and White Cabinets. All Bedrooms have Ceiling Fans an ample closet space, and Primary Bedroom has Large Closet + Ensuite Bathroom with Step-in Shower. The 1-Car Garage with extra storage space is Kitchen Level plus has Direct-Entry Front Driveway. Wood Fenced Backyard, Storm Door on front of house, Roof is good Condition, and HVAC works great. Easy Access to Schools, Major roadways, and more. This is great for Investors, First time Buyers, or someone looking to downsize. Seller Financing is not an option. 3D Tour can be found online. Easy to show
Sold
Price Unknown
509 Cumberland Dr, Allen, TX 75002
3beds
1,304sqft
Single Family Residence
Built in 1976
6,534 Square Feet Lot
$283,700 Zestimate®
$--/sqft
$2,039 Estimated rent
Home value
$283,700
$270,000 - $298,000
$2,039/mo
Zestimate® history
Owner options
List your home for rent
$2,039/mo
Rent Zestimate®
Find your next renter with Zillow Rental Manager. Plus, with online applications, you can quickly screen prospective tenants – for free.
$2,039/mo
Rent Zestimate®
Refinance and save
Refinancing to a lower rate could help reduce your monthly payments and save thousands over the life of the loan.
Explore your selling options
Work with a Zillow partner agent
Leverage their expertise and Zillow's premium Showcase listings to get your home seen by more buyers.
Get startedList with your own agent
Get your home in front of millions of buyers by listing it on Zillow.
Learn how to do itSell it yourself
Take full control of how buyers see your home on Zillow by listing For Sale by Owner (FSBO).
List your homeWhat's special
Wood fenced backyardMajor roadwaysEasy access to schoolsWhite cabinetsEnsuite bathroomFresh paint throughoutLarge closet
Zillow last checked:
Listing updated:
Listed by:
Christopher Ohlig 0591753 972-532-6336,
Compass RE Texas, LLC 469-210-8288
Bought with:
Muhummad Islam
JPAR Cedar Hill
Source: NTREIS,MLS#: 20452025
Facts & features
Interior
Bedrooms & bathrooms
- Bedrooms: 3
- Bathrooms: 2
- Full bathrooms: 2
Primary bedroom
- Features: En Suite Bathroom, Separate Shower, Walk-In Closet(s)
- Level: First
- Dimensions: 14 x 12
Bedroom
- Features: Ceiling Fan(s), Split Bedrooms, Walk-In Closet(s)
- Level: First
- Dimensions: 12 x 12
Bedroom
- Features: Ceiling Fan(s), Split Bedrooms, Walk-In Closet(s)
- Level: First
- Dimensions: 11 x 11
Primary bathroom
- Features: Built-in Features, En Suite Bathroom, Solid Surface Counters, Separate Shower
- Level: First
- Dimensions: 9 x 5
Other
- Features: Built-in Features, Solid Surface Counters
- Level: First
- Dimensions: 9 x 5
Kitchen
- Features: Breakfast Bar, Built-in Features, Eat-in Kitchen, Kitchen Island, Tile Counters
- Level: First
- Dimensions: 11 x 9
Laundry
- Level: First
- Dimensions: 6 x 3
Living room
- Level: First
- Dimensions: 19 x 15
Heating
- Central, Electric
Cooling
- Central Air, Ceiling Fan(s), Electric
Appliances
- Included: Dishwasher, Electric Cooktop, Electric Oven, Electric Range, Electric Water Heater
- Laundry: Common Area, Washer Hookup, Electric Dryer Hookup, Laundry in Utility Room, In Kitchen
Features
- Eat-in Kitchen, Cable TV, Walk-In Closet(s)
- Flooring: Combination, Ceramic Tile, Laminate
- Windows: Window Coverings
- Has basement: No
- Has fireplace: No
Interior area
- Total interior livable area: 1,304 sqft
Property
Parking
- Total spaces: 1
- Parking features: Concrete, Covered, Direct Access, Driveway, Enclosed, Garage Faces Front, Garage, Garage Door Opener, Inside Entrance, Kitchen Level, Lighted, On Site, Off Street, Private, Secured, Storage
- Attached garage spaces: 1
- Has uncovered spaces: Yes
Accessibility
- Accessibility features: Accessible Full Bath, Accessible Bedroom, Accessible Kitchen, Accessible Doors, Accessible Entrance, Accessible Hallway(s)
Features
- Levels: One
- Stories: 1
- Patio & porch: Rear Porch, Front Porch, Covered
- Exterior features: Private Yard
- Pool features: None
- Fencing: Back Yard,Fenced,Wood
Lot
- Size: 6,534 Square Feet
- Features: Back Yard, Cleared, Interior Lot, Lawn, Landscaped, Level, Subdivision, Few Trees
- Residential vegetation: Cleared, Grassed
Details
- Parcel number: R115000602601
Construction
Type & style
- Home type: SingleFamily
- Architectural style: Traditional,Detached
- Property subtype: Single Family Residence
Materials
- Brick, Concrete, Wood Siding
- Foundation: Slab
- Roof: Composition,Shingle
Condition
- Year built: 1976
Utilities & green energy
- Sewer: Public Sewer
- Water: Public
- Utilities for property: Electricity Available, Electricity Connected, Phone Available, Sewer Available, Underground Utilities, Water Available, Cable Available
Green energy
- Energy efficient items: Construction, Doors, HVAC, Insulation, Roof, Thermostat, Water Heater, Windows
Community & HOA
Community
- Features: Curbs, Sidewalks
- Security: Carbon Monoxide Detector(s), Smoke Detector(s)
- Subdivision: Windridge 1
HOA
- Has HOA: No
Location
- Region: Allen
Financial & listing details
- Tax assessed value: $271,015
- Annual tax amount: $5,539
- Date on market: 10/19/2023
- Cumulative days on market: 22 days
- Listing terms: Cash,Conventional,FHA 203(k),FHA,Texas Vet,VA Loan
- Electric utility on property: Yes
Price history
| Date | Event | Price |
|---|---|---|
| 12/7/2023 | Sold | -- |
Source: NTREIS #20452025 Report a problem | ||
| 12/1/2023 | Pending sale | $300,000$230/sqft |
Source: NTREIS #20452025 Report a problem | ||
| 11/15/2023 | Contingent | $300,000$230/sqft |
Source: NTREIS #20452025 Report a problem | ||
| 10/19/2023 | Listed for sale | $300,000$230/sqft |
Source: NTREIS #20452025 Report a problem | ||
Public tax history
| Year | Property taxes | Tax assessment |
|---|---|---|
| 2026 | -- | $271,015 -6.4% |
| 2025 | $5,128 +3.7% | $289,404 +3.8% |
| 2024 | $4,944 -1.1% | $278,726 -0.1% |
| 2023 | $5,000 | $279,000 +28.1% |
| 2022 | -- | $217,874 +15% |
| 2021 | $4,029 +12.1% | $189,512 +14.5% |
| 2020 | $3,595 -1.9% | $165,569 -0.4% |
| 2019 | $3,664 +9.9% | $166,258 +15.2% |
| 2018 | $3,334 +18.8% | $144,308 +13.3% |
| 2017 | $2,807 | $127,336 +8.9% |
| 2016 | $2,807 +125.7% | $116,983 +20% |
| 2015 | $1,243 | $97,486 +95.8% |
| 2014 | $1,243 | $49,800 +10.7% |
| 2013 | -- | $45,000 -45.5% |
| 2012 | -- | $82,626 -5.2% |
| 2011 | -- | $87,115 -3.6% |
| 2010 | -- | $90,395 -2.5% |
| 2009 | -- | $92,751 -0.8% |
| 2008 | -- | $93,517 -0.9% |
| 2007 | -- | $94,363 +3.4% |
| 2006 | -- | $91,228 +2.2% |
| 2005 | -- | $89,304 -3.5% |
| 2004 | -- | $92,550 +1.1% |
| 2003 | -- | $91,546 -2.2% |
| 2002 | -- | $93,608 +11.5% |
| 2001 | -- | $83,929 +9% |
| 2000 | -- | $76,991 |
Find assessor info on the county website
Neighborhood: Windridge Estates
Nearby homes
- $284,9003 bd2 ba1.5k sqft511 Cumberland Dr, Allen, TX 75002Off Market
- $269,7003 bd2 ba1.3k sqft507 Cumberland Dr, Allen, TX 75002Off Market

- $291,4003 bd2 ba1.2k sqft510 Northridge Dr, Allen, TX 75002Off Market
- $286,400-- bd2 ba1.5k sqft513 Cumberland Dr, Allen, TX 75002Off Market
- $289,5003 bd2 ba1.4k sqft508 Northridge Dr, Allen, TX 75002Off Market
- $275,000-- bd2 ba1.2k sqft512 Northridge Dr, Allen, TX 75002Off Market
- $268,6003 bd2 ba1.2k sqft510 Cumberland Dr, Allen, TX 75002Off Market
- $--3 bd2 ba1.2k sqft512 Cumberland Dr, Allen, TX 75002Sold
Nearby schools
GreatSchools rating
- 5/10Alton Boyd Elementary SchoolGrades: K-6Distance: 0.3 mi
- 10/10Ereckson Middle SchoolGrades: 7-8Distance: 2.2 mi
- 8/10Allen High SchoolGrades: 9-12Distance: 2 mi
Schools provided by the listing agent
- Elementary: Boyd
- Middle: Ereckson
- High: Allen
- District: Allen ISD
Source: NTREIS. This data may not be complete. We recommend contacting the local school district to confirm school assignments for this home.
Get a cash offer in 3 minutes
Find out how much your home could sell for in as little as 3 minutes with a no-obligation cash offer.
Estimated market value
$283,700
Get a cash offer in 3 minutes
Find out how much your home could sell for in as little as 3 minutes with a no-obligation cash offer.
Estimated market value
$283,700
- Texas
- Collin County
- Allen
- 75002
- Windridge Estates
- 509 Cumberland Dr
