Skip main navigation
Off market
Street View
  • $1,928,100

    509 Doral Cir, Berwyn, PA 19312

    4beds
    5,386sqft
    SingleFamily
    Built in 1999
    0.46 Acres Lot
    $1,928,100 Zestimate®
    $358/sqft
    $7,612 Estimated rent

    Home value

    $1,928,100

    $1.77M - $2.12M

    $7,612/mo

    Zestimate® history
    Loading
    Loading...

    Owner options

    List your home for rent

    $7,612/mo

    Rent Zestimate®

    Find your next renter with Zillow Rental Manager. Plus, with online applications, you can quickly screen prospective tenants – for free.

    Learn more

    $7,612/mo

    Rent Zestimate®

    Refinance and save

    $12,222/mo

    Est. payment

    Refinancing to a lower rate could help reduce your monthly payments and save thousands over the life of the loan.

    See today's rates

    $12,222/mo

    Est. payment

    Explore your selling options

    Work with a Zillow partner agent

    Leverage their expertise and Zillow's premium Showcase listings to get your home seen by more buyers.

    Get started

    List with your own agent

    Get your home in front of millions of buyers by listing it on Zillow.

    Learn how to do it

    Sell it yourself

    Take full control of how buyers see your home on Zillow by listing For Sale by Owner (FSBO).

    List your home

    What's special

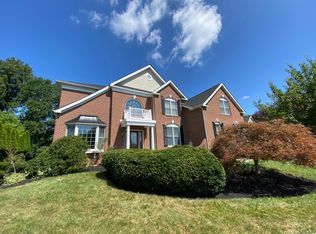
    Backing directly to majestic views of Waynesborough Country Club's golf course, this sleek and sophisticated home is loaded with updates & custom features. Presenting a 4 Bedroom, 4.5 Bath Colonial home which is modern & current in design and finishes. Highlights include a complete Master Bath renovation, a 2nd floor engineered 20x15 ft Loft w/stainless steel wide spiral staircase & stainless steel railing, Kitchen remodel, Laundry Room renovation, additional hardwood flooring installed w/existing wood floors refinished, extensive interior lighting and a flagstone & paver rear patio w/flagstone walkways. Enter the striking 2 story Foyer with graceful curved staircase and experience the open concept floor plan. A light filled Living Room and formal Dining Room flow from the Foyer. The recently updated gourmet Kitchen w/Breakfast area features additional maple cabinetry w/dry bar, frosted glass cabinets & beverage refrigerator, newer stainless steel appliances, Cambria Quartz countertops, a Pantry organization system by California Closets & glass slider door to rear patio. A stunning 2 story Family Room offers spectacular views out of the expansive windows, a floor to ceiling gas stone fireplace w/raised hearth, built-in display cabinetry w/integrated lighting, custom steel spiral staircase & flush audio/video cabinet w/glass front. The convenient 1st floor Office w/built-in bookshelves & desk, an updated Powder Room & Laundry w/additional cabinetry, granite counters & tile floor complete this floor. The 2nd Floor boasts an elegant Master Suite w/a tray ceiling in the Bedroom, Sitting Room & walk-in His & Her Closets. The Master Bath is flawless with Goebel floating custom cabinets, Quartz counters, a stand-alone tub & corian shower w/farm house sliding glass door, chandelier & recessed lighting. The expanded Loft w/steel railings may function as another sitting area or office. All 3 additional Bedrooms have engineered Bamboo flooring & walk in closets. One Bedroom has an ensuite full Bath while the other two share a Jack 'N Jill Bath. The finished Lower Level offers terrific recreation space, a wet bar w/cabinetry, granite counter & a beverage refrigerator, a full Bath w/stall shower and plenty of storage space. Outdoors enjoy the professional landscaping and lighting, beautiful flagstone patio and panoramic setting of greens, sand traps & lush surroundings. Perfectly situated in the top rated T/E school district. Click camcorder icon above to view video.

    This property is off market, which means it's not currently listed for sale or rent on Zillow. This may be different from what's available on other websites or public sources.

    Facts & features

    Interior

    Bedrooms & bathrooms
    • Bedrooms: 4
    • Bathrooms: 5
    • Full bathrooms: 4
    • 1/2 bathrooms: 1
    Heating
    • yes, yes
    Cooling
    • Central
    Appliances
    • Included: Microwave
    Features
    • 9Ft+Ceiling, StallShower, SecuritySys, CeilngFan(s), Wet/DryBar
    • Flooring: Tile, Carpet, Hardwood
    • Has fireplace: Yes
    Interior area
    • Total interior livable area: 5,386 sqft

    Property

    Parking
    • Total spaces: 3
    • Parking features: Garage - Attached
    Features
    • Exterior features: Stucco, Brick
    Lot
    • Size: 0.46 Acres
    Details
    • Parcel number: 5504E00380000

    Construction

    Type & style
    • Home type: SingleFamily
    Condition
    • Average+
    • Year built: 1999

    Community & HOA

    HOA
    • Has HOA: Yes
    • HOA fee: $81 monthly
    Location
    • Region: Berwyn

    Financial & listing details

    • Price per square foot: $358/sqft
    • Tax assessed value: $511,900
    • Annual tax amount: $19,914
    • Ownership: Fee Simple

    Price history

    DateEventPrice
    8/7/2017Sold$1,100,000-2.6%$204/sqft
    Source: Public Record Report a problem
    5/10/2017Pending sale$1,129,000$210/sqft
    Source: BHHS Fox & Roach-Devon #6954474 Report a problem
    4/24/2017Price change$1,129,000-5.5%$210/sqft
    Source: BHHS Fox & Roach-Devon #6954474 Report a problem
    3/31/2017Listed for sale$1,195,000+95.2%$222/sqft
    Source: BHHS Fox & Roach-Devon #6954474 Report a problem
    7/29/1999Sold$612,079$114/sqft
    Source: Public Record Report a problem

    Public tax history

    YearProperty taxesTax assessment
    2025$19,914 +0.1%$511,900
    2024$19,902 +8.7%$511,900
    2023$18,316 +3.2%$511,900
    2022$17,744 +2.6%$511,900
    2021$17,301 +673.6%$511,900
    2020$2,236 -86.1%$511,900
    2019$16,055 +1.8%$511,900
    2018$15,777 +9900.2%$511,900
    2017$158 $511,900
    2016-- $511,900
    2015-- $511,900
    2014-- $511,900
    2013-- $511,900
    2012-- $511,900
    2011-- $511,900 -13.2%
    2010-- $590,050
    2009-- $590,050
    2008-- $590,050
    2007-- $590,050
    2006-- $590,050
    2005-- $590,050
    2004-- $590,050
    2003-- $590,050
    2000-- $590,050
    Find assessor info on the county website

    Neighborhood: 19312

    Nearby schools

    GreatSchools rating
    Schools provided by the listing agent
    • Elementary: BEAUMONT
    • Middle: TREDYFFRIN-EASTTOWN
    • High: CONESTOGA
    • District: Tredyffrin-easttown

    Source: The MLS. This data may not be complete. We recommend contacting the local school district to confirm school assignments for this home.

    Get a cash offer in 3 minutes
    Find out how much your home could sell for in as little as 3 minutes with a no-obligation cash offer.
    Estimated market value
    $1,928,100
    Get a cash offer in 3 minutes
    Find out how much your home could sell for in as little as 3 minutes with a no-obligation cash offer.
    Estimated market value
    $1,928,100