Prepare to be delighted! From the street, this 1920 home keeps its secrets—but swing in from the alley and you’ll discover the good stuff: a 2-car garage, an inviting enclosed backyard, and a covered patio begging for porch swings, string lights, and summer lemonade. Step inside and it’s a vintage time-travel treat. Think beautiful 1920s woodwork, preserved with care, paired with 1970s flocked wallpaper so pristine you might just decide it’s iconic. This home is solid, clean, and bursting with personality. Enter to the living room graced with a beautiful staircase, continue through a formal dining room, ready for Sunday dinners, game nights, or whatever vibe you bring with you. The kitchen has all appliances, the laundry, and an adjacent red pantry room. Upstairs are 3 bedrooms and 1 bath - all with fabulous wallpaper! The partially finished basement adds bonus space—perfect for storage, hobbies, or a cozy retreat. Is it dated? Absolutely. Is it charming? Completely. And with a few thoughtful updates, you could have the coolest vintage-meets-modern home just a block from the Knoxville square. Come take a look—you might just fall for its quirky, well-loved soul. This home is part of an estate and is being sold AS IS. All information obtained from the owner and public records.
Pending
$175,000
509 E Robinson St, Knoxville, IA 50138
3beds
1,540sqft
:
Get pre-qualified$1,296/mo
Single Family Residence
Built in 1920
7,405 Square Feet Lot
$-- Zestimate®
$114/sqft
$-- HOA
What's special
Formal dining roomAdjacent red pantry roomFabulous wallpaperInviting enclosed backyardCovered patio
- 26 days |
- 58 |
- 0 |
Zillow last checked:
Listing updated:
Listed by:
Annie Leonard 641-204-9228,
Iowa Realty Knoxville,
Arvin Van Waardhuizen 641-842-2910,
Iowa Realty Knoxville
Source: DMMLS,MLS#: 736889 Originating MLS: Des Moines Area Association of REALTORS
Originating MLS: Des Moines Area Association of REALTORSFacts & features
Interior
Bedrooms & bathrooms
- Bedrooms: 3
- Bathrooms: 1
- Full bathrooms: 1
Heating
- Forced Air, Gas, Natural Gas
Cooling
- Central Air
Appliances
- Included: Dryer, Dishwasher, Freezer, Microwave, Refrigerator, Stove, Washer
- Laundry: Main Level
Features
- Separate/Formal Dining Room, Window Treatments
- Flooring: Carpet, Hardwood, Vinyl
- Basement: Partial
Interior area
- Total structure area: 1,540
- Total interior livable area: 1,540 sqft
Video & virtual tour
Property
Parking
- Total spaces: 2
- Parking features: Detached, Garage, Two Car Garage
- Garage spaces: 2
Accessibility
- Accessibility features: Grab Bars
Features
- Levels: One and One Half
- Stories: 1.5
- Patio & porch: Covered, Patio
- Exterior features: Patio
- Fencing: Wood
Lot
- Size: 7,405 Square Feet
- Dimensions: 60 x 120
Details
- Parcel number: 000001130600000
- Zoning: Res
Construction
Type & style
- Home type: SingleFamily
- Architectural style: One and One Half Story
- Property subtype: Single Family Residence
Materials
- Metal Siding
- Foundation: Poured, Stone
Condition
- Year built: 1920
Utilities & green energy
- Sewer: Public Sewer
- Water: Public
Community & HOA
Community
- Security: Fire Alarm
HOA
- Has HOA: No
Location
- Region: Knoxville
Financial & listing details
- Price per square foot: $114/sqft
- Tax assessed value: $113,000
- Annual tax amount: $1,632
- Date on market: 3/25/2026
- Cumulative days on market: 69 days
- Listing terms: Cash,Conventional,FHA,USDA Loan,VA Loan
- Road surface type: Asphalt
Estimated market value
Not available
Estimated sales range
Not available
$1,412/mo
Price history
| Date | Event | Price |
|---|---|---|
| 6/30/2026 | Pending sale | $175,000$114/sqft |
Source:  DMMLS #736889 Report a problem DMMLS #736889 Report a problem | ||
| 4/16/2026 | Listed for sale | $175,000$114/sqft |
Source: DMMLS #736889 Report a problem | ||
| 3/31/2026 | Pending sale | $175,000$114/sqft |
Source: DMMLS #736889 Report a problem | ||
| 3/25/2026 | Listed for sale | $175,000$114/sqft |
Source: DMMLS #736889 Report a problem | ||
Public tax history
| Year | Property taxes | Tax assessment |
|---|---|---|
| 2025 | $1,430 -5.7% | $113,000 +8.1% |
| 2024 | $1,516 -11.8% | $104,550 |
| 2023 | $1,718 +2.9% | $104,550 +20% |
| 2022 | $1,670 +10.4% | $87,090 |
| 2021 | $1,512 +2% | $87,090 +17.3% |
| 2020 | $1,482 +18.9% | $74,260 |
| 2019 | $1,246 +5.8% | $74,260 +18.2% |
| 2018 | $1,178 +0.2% | $62,820 |
| 2017 | $1,176 +2.6% | $62,820 |
| 2016 | $1,146 | $62,820 +8% |
| 2015 | $1,146 +10% | $58,170 |
| 2014 | $1,042 +4.8% | $58,170 |
| 2013 | $994 -3.7% | -- |
| 2012 | $1,032 -4.3% | -- |
| 2011 | $1,078 +9.1% | -- |
| 2010 | $988 +5.8% | -- |
| 2009 | $934 +4.2% | -- |
| 2008 | $896 +19.1% | -- |
| 2007 | $752 | -- |
Find assessor info on the county website
Monthly payment
Est. payment
Payment breakdown
Explore the cost of this home by adjusting the details. Changes won't be saved.Climate risks
Neighborhood: 50138
Nearby schools
GreatSchools rating
- 7/10Northstar Elementary SchoolGrades: 3-5Distance: 0.9 mi
- 6/10Knoxville Middle SchoolGrades: 6-8Distance: 1.3 mi
- 5/10Knoxville High SchoolGrades: 9-12Distance: 1.2 mi
Schools provided by the listing agent
- District: Knoxville
Source: DMMLS. This data may not be complete. We recommend contacting the local school district to confirm school assignments for this home.
- $165,4003 bd2 ba1.1k sqft513 E Robinson St, Knoxville, IA 50138Off Market
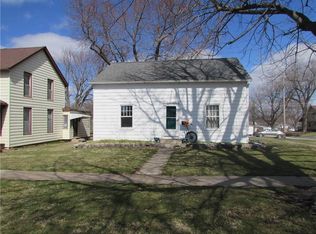
- $230,0004 bd5 ba2.3k sqft501 E Robinson St, Knoxville, IA 50138Sold

- $126,0003 bd2 ba1.4k sqft510 E Main St, Knoxville, IA 50138Sold

- $27,500-- bd2 ba2k sqft502 E Main St, Knoxville, IA 50138Off Market
- $72,2204 bd3 ba2.6k sqft601 E Robinson St, Knoxville, IA 50138Off Market
- $322,7004 bd3 ba2.9k sqft510 E Robinson St, Knoxville, IA 50138Off Market
- $254,1005 bd2 ba1.8k sqft506 E Robinson St, Knoxville, IA 50138Off Market
- $175,0002 bd1 ba912 sqft502 E Robinson St, Knoxville, IA 50138Sold
A local agent can set up tours, give advice and negotiate with sellers.
Similar homes
- $177,0003 bd2 ba1.4k sqft210 N 4th St, Knoxville, IA 50138For Sale
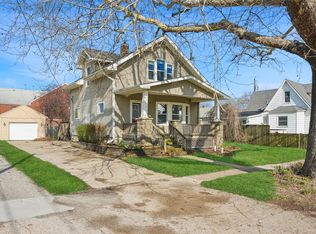 MLS ID #738324, Haylie Shives, Iowa Realty Altoona. DMMLS
 - $185,0004 bd1 ba1.5k sqft602 W Robinson St, Knoxville, IA 50138For Sale
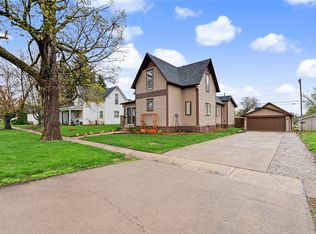 MLS ID #741151, Samantha Hammer, RE/MAX Revolution. DMMLS
 - $178,3004 bd2 ba1.9k sqft602 S 4th St, Knoxville, IA 50138For Sale
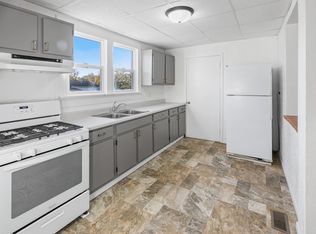 MLS ID #730126, Stephen Patel, Pella Real Estate Services. DMMLS
 - $159,9992 bd1 ba904 sqft706 S Gholson St, Knoxville, IA 50138For Sale
 MLS ID #741244, Misty Darling, BH&G Real Estate Innovations. DMMLS
 - $179,0004 bd2 ba1.9k sqft306 W Robinson St, Knoxville, IA 50138For SaleMLS ID #736248, Mollie Keitges, Home Realty. DMMLS
- $214,9002 bd2 ba794 sqft709 W Rock Island St, Knoxville, IA 50138For SaleMLS ID #744864, Michelle Greene, Realty ONE Group Impact. DMMLS
- $89,9003 bd2 ba1.2k sqft606 S 5th St, Knoxville, IA 50138For SaleMLS ID #739447, Lisa Pierce, Summit Realty. DMMLS
- $187,0004 bd2 ba1.4k sqft206 Baldwin St, Otley, IA 50214For SaleMLS ID #744419, Rachel Tiskevics, EXP Realty, LLC. DMMLS
- $225,0004 bd1 ba1.5k sqft2297 155th Pl, Knoxville, IA 50138For SaleMLS ID #737782, Ryan Roberts, Sundance Realty. DMMLS
- $140,0003 bd2 ba1.4k sqft108 SE 3rd St, Melcher, IA 50163For SaleMLS ID #742374, Nick Stephenson, Realty ONE Group Impact. DMMLS
- $144,9902 bd1 ba836 sqft311 SE 2nd St, Melcher, IA 50163For SaleMLS ID #743977, Colby Kostman, Century 21 Signature Real Esta. DMMLS
- $190,0002 bd1 ba864 sqft416 D Main St E, Dallas, IA 50062For SaleMLS ID #742364, Rich Montanaro, The American Real Estate Co.. DMMLS
- $149,0002 bd1 ba1k sqft211 E Washington St, Monroe, IA 50170For SaleMLS ID #741013, Michelle Spiker, Home Realty. DMMLS
- $219,9003 bd2 ba2k sqft107 SW F St, Melcher, IA 50163For SaleMLS ID #742918, Joshua Jenkins, RE/MAX Precision. DMMLS
- $119,0003 bd1 ba1.2k sqft315 W Marion St, Monroe, IA 50170For SaleMLS ID #744635, Jenna Schupbach, Home Realty. DMMLS
- $238,0003 bd1 ba1.2k sqft100 Vermeer Rd, Pella, IA 50219For SaleMLS ID #743920, Darson Grantham, Keller Williams Realty GDM. DMMLS
- $225,0003 bd2 ba1.5k sqft208 S East Ave, Lacona, IA 50139For SaleMLS ID #737707, Lela Bales, Iowa Realty Indianola. DMMLS
- $139,0002 bd1 ba832 sqft216 SW 2nd St, Melcher, IA 50163For SaleMLS ID #729264, Misty Darling, BH&G Real Estate Innovations. DMMLS
- $217,0002 bd1 ba882 sqft400 Lincoln St, Pella, IA 50219For SaleMLS ID #741815, Rachel Tiskevics, EXP Realty, LLC. DMMLS
- $222,5003 bd2 ba844 sqft52 Brook Cir, Pella, IA 50219For SaleMLS ID #736839, Sarah Buchheit, Pella Real Estate Services. DMMLS
