Experience the epitome of spacious and luxurious living at 509 Eagle Glen Dr, a magnificent residence nestled in the charming community of Raymore, Missouri. With 4 bedrooms, 2 full and 2 half bathrooms, and over 3000 livable square footage, this home is the epitome of comfort, elegance, and room to roam. This is more than just a house; it's a canvas for your dreams and memories. Don't miss the opportunity to make it your own. Contact us today to schedule a viewing and discover the allure of living in Raymore! You will fall in love with the space and layout of this one... starting with the wrap around porch, large kitchen, living and dining areas with beautiful hardwood floors. Ample bedrooms and space galore upstairs. Master suite is spacious with vaulted ceiling, french doors, separate shower and jetted tub, dual vanity and more! Basement is finished with family/rec room area and half bathroom. Additional unfinished space leaves options for your imagination. Check this one out today! Newer roof, AC and Exterior paint!
Sold
Price Unknown
509 Eagle Glen Dr, Raymore, MO 64083
4beds
3,274sqft
Single Family Residence
Built in 2005
9,278 Square Feet Lot
$424,600 Zestimate®
$--/sqft
$3,068 Estimated rent
Home value
$424,600
$403,000 - $446,000
$3,068/mo
Zestimate® history
Owner options
List your home for rent
$3,068/mo
Rent Zestimate®
Find your next renter with Zillow Rental Manager. Plus, with online applications, you can quickly screen prospective tenants – for free.
$3,068/mo
Rent Zestimate®
Refinance and save
Refinancing to a lower rate could help reduce your monthly payments and save thousands over the life of the loan.
Explore your selling options
Work with a Zillow partner agent
Leverage their expertise and Zillow's premium Showcase listings to get your home seen by more buyers.
Get startedList with your own agent
Get your home in front of millions of buyers by listing it on Zillow.
Learn how to do itSell it yourself
Take full control of how buyers see your home on Zillow by listing For Sale by Owner (FSBO).
List your homeWhat's special
Master suiteDual vanitySeparate showerFrench doorsMagnificent residenceNewer roofLarge kitchen
Zillow last checked:
Listing updated:
Listed by:
Christina Brown 816-896-8916,
Sage Door Realty, LLC
Bought with:
Brannon Bienasz, 00248245
Compass Realty Group
Source: Heartland MLS as distributed by MLS GRID,MLS#: 2461410
Facts & features
Interior
Bedrooms & bathrooms
- Bedrooms: 4
- Bathrooms: 4
- Full bathrooms: 2
- 1/2 bathrooms: 2
Primary bedroom
- Features: Ceiling Fan(s), Double Vanity, Walk-In Closet(s)
- Level: Second
- Area: 238 Square Feet
- Dimensions: 17 x 14
Bedroom 2
- Level: Second
- Area: 121 Square Feet
- Dimensions: 11 x 11
Bedroom 3
- Level: Second
- Area: 110 Square Feet
- Dimensions: 11 x 10
Bedroom 4
- Level: Second
- Area: 110 Square Feet
- Dimensions: 11 x 10
Dining room
- Level: First
- Area: 143 Square Feet
- Dimensions: 13 x 11
Great room
- Features: Ceiling Fan(s), Fireplace
- Level: First
- Area: 247 Square Feet
- Dimensions: 19 x 13
Kitchen
- Features: Wood Floor
- Level: First
- Area: 276 Square Feet
- Dimensions: 23 x 12
Heating
- Heat Pump, Natural Gas
Cooling
- Electric
Appliances
- Included: Dishwasher, Disposal, Microwave, Built-In Electric Oven
- Laundry: Main Level, Off The Kitchen
Features
- Ceiling Fan(s), Pantry, Walk-In Closet(s)
- Flooring: Carpet, Vinyl, Wood
- Windows: Thermal Windows
- Basement: Finished,Full,Interior Entry
- Number of fireplaces: 1
- Fireplace features: Gas, Great Room
Interior area
- Total structure area: 3,274
- Total interior livable area: 3,274 sqft
- Finished area above ground: 2,244
- Finished area below ground: 1,030
Property
Parking
- Total spaces: 3
- Parking features: Attached, Garage Faces Front
- Attached garage spaces: 3
Features
- Patio & porch: Deck
Lot
- Size: 9,278 Square Feet
- Features: City Lot, Cul-De-Sac, Level
Details
- Parcel number: 2318454
Construction
Type & style
- Home type: SingleFamily
- Architectural style: Traditional
- Property subtype: Single Family Residence
Materials
- Board & Batten Siding, Frame
- Roof: Composition
Condition
- Year built: 2005
Utilities & green energy
- Sewer: Public Sewer
- Water: Public
Community & HOA
Community
- Security: Smoke Detector(s)
- Subdivision: Eagle Glen
HOA
- Has HOA: No
- Amenities included: Pool, Trail(s)
- Services included: Trash
Location
- Region: Raymore
Financial & listing details
- Tax assessed value: $332,460
- Annual tax amount: $4,105
- Date on market: 11/8/2023
- Listing terms: Cash,Conventional,FHA,VA Loan
- Ownership: Private
Price history
| Date | Event | Price |
|---|---|---|
| 4/30/2024 | Sold | -- |
Source:  Heartland MLS as distributed by MLS GRID #2461410 Report a problem Heartland MLS as distributed by MLS GRID #2461410 Report a problem | ||
| 4/1/2024 | Pending sale | $400,000$122/sqft |
Source: Heartland MLS as distributed by MLS GRID #2461410 Report a problem | ||
| 3/15/2024 | Contingent | $400,000$122/sqft |
Source: Heartland MLS as distributed by MLS GRID #2461410 Report a problem | ||
| 1/18/2024 | Price change | $400,000-2.4%$122/sqft |
Source: Heartland MLS as distributed by MLS GRID #2461410 Report a problem | ||
| 11/8/2023 | Listed for sale | $410,000$125/sqft |
Source: Heartland MLS as distributed by MLS GRID #2461410 Report a problem | ||
| 3/3/2006 | Sold | -- |
Source: Agent Provided Report a problem | ||
Public tax history
| Year | Property taxes | Tax assessment |
|---|---|---|
| 2025 | $5,098 +12.3% | $63,170 +13.2% |
| 2024 | $4,540 +0.1% | $55,790 |
| 2023 | $4,534 +10.4% | $55,790 +11.2% |
| 2022 | $4,105 0% | $50,180 |
| 2021 | $4,106 | $50,180 +2.1% |
| 2020 | -- | $49,170 |
| 2019 | -- | $49,170 +13.2% |
| 2018 | $3,617 | $43,440 |
| 2017 | $3,617 +9.5% | $43,440 +5.5% |
| 2016 | $3,304 | $41,180 |
| 2015 | $3,304 -0.1% | $41,180 |
| 2014 | $3,307 | $41,180 |
| 2013 | $3,307 | $41,180 -0.5% |
| 2011 | -- | $41,390 |
| 2010 | -- | $41,390 |
| 2009 | -- | $41,390 |
Find assessor info on the county website
Neighborhood: 64083
Nearby homes
- $425,5005 bd3 ba2.8k sqft505 Eagle Glen Dr, Raymore, MO 64083Off Market
- $--5 bd3 ba3.1k sqft515 Eagle Glen Dr, Raymore, MO 64083Sold
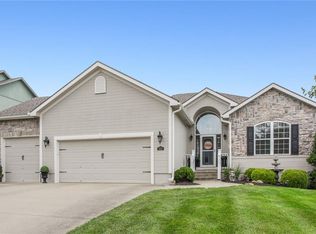
- $473,7004 bd5 ba3.6k sqft516 S Fox Ridge Dr, Raymore, MO 64083Off Market
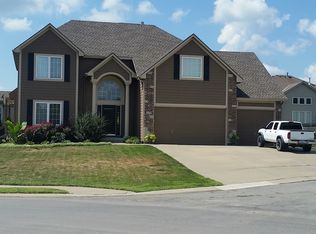
- $433,5004 bd3 ba3k sqft501 Eagle Glen Dr, Raymore, MO 64083Off Market
- $511,1004 bd4 ba3.5k sqft514 S Fox Ridge Dr, Raymore, MO 64083Off Market
- $--4 bd3 ba2.3k sqft508 Eagle Glen Dr, Raymore, MO 64083Sold
- $400,2004 bd3 ba2.1k sqft518 S Fox Ridge Dr, Raymore, MO 64083Off Market
- $394,2004 bd3 ba2k sqft504 Eagle Glen Dr, Raymore, MO 64083Off Market
Nearby schools
GreatSchools rating
- 6/10Eagle Glen ElementaryGrades: K-5Distance: 0.5 mi
- NARaymore-Peculiar Ninth Gr CntrGrades: 9Distance: 4.9 mi
- 6/10Raymore-Peculiar Sr. High SchoolGrades: 9-12Distance: 4 mi
Schools provided by the listing agent
- Elementary: Raymore
- Middle: Eagle Glen
- High: Raymore-Peculiar
Source: Heartland MLS as distributed by MLS GRID. This data may not be complete. We recommend contacting the local school district to confirm school assignments for this home.
Get a cash offer in 3 minutes
Find out how much your home could sell for in as little as 3 minutes with a no-obligation cash offer.
Estimated market value
$424,600
Get a cash offer in 3 minutes
Find out how much your home could sell for in as little as 3 minutes with a no-obligation cash offer.
Estimated market value
$424,600
- Missouri
- Cass County
- Raymore
- 64083
- 509 Eagle Glen Dr
Nearby cities
Nearby zip codes
Other Raymore Topics
