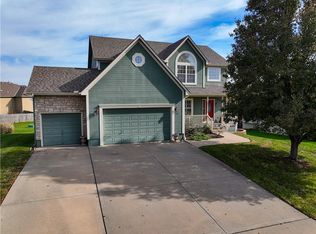
This Award Winning Home was chosen as the PICK OF THE PARADE OF HOMES the year it was built! The moment you walk in the front door you will notice the quality in this stunning reverse 1.5 story with beautiful carpentry, arched doorway and crown molding. Spacious open floorplan with over 3000 square feet, FIVE Bedrooms and THREE Full Bathrooms. Stunning kitchen with updated cabinets and hardware, granite counter tops and a gorgeous Hearth Room with see thru fireplace. Spacious Great Room, Master Suite and a 2nd bedroom/office, Guest Bathroom and Laundry Room complete the main level. Lower WALKOUT Level has 3 additional bedrooms, full bath, Cozy Rec Room, Bar and there's lots of storage too! Tons of natural light even in the lower level with all bedrooms having windows! The exterior has newer paint and expanded outdoor living space/deck, fenced patio area off lower level and beautiful landscaping! All appliances including washer and dryer stay with the home. Custom Wood Blinds Throughout. Additional upgrades include hardwood floors in the kitchen, hearth room and foyer and a newer roof. Ideally located within walking distance of subdivision pool and you will love strolling the MILES of beautiful walking trails!
Sold
Price Unknown
515 Eagle Glen Dr, Raymore, MO 64083
5beds
3,132sqft
Single Family Residence
Built in 2004
0.29 Acres Lot
$466,600 Zestimate®
$--/sqft
$2,937 Estimated rent
Home value
$466,600
$443,000 - $490,000
$2,937/mo
Zestimate® history
Owner options
List your home for rent
$2,937/mo
Rent Zestimate®
Find your next renter with Zillow Rental Manager. Plus, with online applications, you can quickly screen prospective tenants – for free.
$2,937/mo
Rent Zestimate®
Refinance and save
$400/mo
Est. payment
Refinancing to a lower rate could help reduce your monthly payments and save thousands over the life of the loan.
$400/mo
Est. payment
Explore your selling options
Work with a Zillow partner agent
Leverage their expertise and Zillow's premium Showcase listings to get your home seen by more buyers.
Get startedList with your own agent
Get your home in front of millions of buyers by listing it on Zillow.
Learn how to do itSell it yourself
Take full control of how buyers see your home on Zillow by listing For Sale by Owner (FSBO).
List your homeWhat's special
Zillow last checked:
Listing updated:
Listed by:
Mary Ann Rivera 816-419-5684,
ReeceNichols - Eastland
Bought with:
Les Davis
Realty Executives
Source: Heartland MLS as distributed by MLS GRID,MLS#: 2489010
Facts & features
Interior
Bedrooms & bathrooms
- Bedrooms: 5
- Bathrooms: 3
- Full bathrooms: 3
Primary bedroom
- Features: Carpet, Ceiling Fan(s)
- Level: Main
Bedroom 1
- Features: Carpet, Ceiling Fan(s)
- Level: Main
Bedroom 4
- Features: Luxury Vinyl
- Level: Lower
Bedroom 5
- Features: Carpet
- Level: Lower
Primary bathroom
- Features: Carpet, Double Vanity, Shower Over Tub, Walk-In Closet(s)
- Level: Main
Bathroom 1
- Features: Shower Over Tub, Vinyl
- Level: Main
Bathroom 3
- Features: Carpet
- Level: Lower
Bathroom 3
- Features: Luxury Vinyl, Shower Over Tub
Family room
- Features: Carpet, Ceiling Fan(s), Wet Bar
- Level: Lower
Great room
- Features: Ceiling Fan(s), Fireplace
- Level: Main
Hearth room
- Level: Main
Kitchen
- Features: Granite Counters, Kitchen Island, Pantry
- Level: Main
Laundry
- Features: Vinyl
- Level: Main
Heating
- Forced Air
Cooling
- Electric
Appliances
- Included: Dishwasher, Disposal, Dryer, Microwave, Refrigerator, Built-In Electric Oven, Stainless Steel Appliance(s), Washer
- Laundry: Main Level
Features
- Ceiling Fan(s), Kitchen Island, Painted Cabinets, Pantry, Walk-In Closet(s), Wet Bar
- Flooring: Carpet, Luxury Vinyl, Wood
- Basement: Finished,Full,Walk-Out Access
- Number of fireplaces: 1
- Fireplace features: Great Room, Hearth Room, See Through
Interior area
- Total structure area: 3,132
- Total interior livable area: 3,132 sqft
- Finished area above ground: 1,566
- Finished area below ground: 1,566
Property
Parking
- Total spaces: 3
- Parking features: Attached, Garage Door Opener, Garage Faces Front
- Attached garage spaces: 3
Features
- Patio & porch: Covered, Patio
- Spa features: Bath
- Fencing: Wood
Lot
- Size: 0.29 Acres
Details
- Parcel number: 2318453
Construction
Type & style
- Home type: SingleFamily
- Architectural style: Traditional
- Property subtype: Single Family Residence
Materials
- Board & Batten Siding
- Roof: Composition
Condition
- Year built: 2004
Utilities & green energy
- Sewer: Public Sewer
- Water: Public
Community & HOA
Community
- Subdivision: Eagle Glen
HOA
- Has HOA: Yes
- Amenities included: Trail(s)
- HOA fee: $400 annually
Location
- Region: Raymore
Financial & listing details
- Tax assessed value: $354,530
- Annual tax amount: $4,857
- Date on market: 5/22/2024
- Listing terms: Cash,Conventional,FHA,VA Loan
- Ownership: Private
Price history
| Date | Event | Price |
|---|---|---|
| 7/12/2024 | Sold | -- |
Source:  Heartland MLS as distributed by MLS GRID #2489010 Report a problem Heartland MLS as distributed by MLS GRID #2489010 Report a problem | ||
| 6/20/2024 | Contingent | $409,000$131/sqft |
Source: Heartland MLS as distributed by MLS GRID #2489010 Report a problem | ||
| 5/25/2024 | Pending sale | $409,000$131/sqft |
Source: Heartland MLS as distributed by MLS GRID #2489010 Report a problem | ||
| 5/22/2024 | Listed for sale | $409,000$131/sqft |
Source: Heartland MLS as distributed by MLS GRID #2489010 Report a problem | ||
| 5/25/2005 | Sold | -- |
Source: Agent Provided Report a problem | ||
Public tax history
| Year | Property taxes | Tax assessment |
|---|---|---|
| 2025 | $5,436 +11.8% | $67,360 +12.7% |
| 2024 | $4,863 +0.1% | $59,760 |
| 2023 | $4,857 +11.7% | $59,760 +12.4% |
| 2022 | $4,349 0% | $53,160 |
| 2021 | $4,350 | $53,160 +2.1% |
| 2020 | -- | $52,090 |
| 2019 | -- | $52,090 +15% |
| 2018 | $3,771 | $45,290 |
| 2017 | $3,771 +7.9% | $45,290 +3.9% |
| 2016 | $3,496 | $43,580 |
| 2015 | $3,496 -0.1% | $43,580 |
| 2014 | $3,500 | $43,580 |
| 2013 | $3,500 | $43,580 -0.4% |
| 2011 | -- | $43,770 -0.8% |
| 2010 | -- | $44,130 |
| 2009 | -- | $44,130 |
Find assessor info on the county website
Neighborhood: 64083
Nearby homes
- $--4 bd4 ba3.2k sqft509 Eagle Glen Dr, Raymore, MO 64083Sold
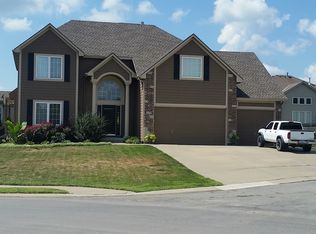
- $473,7004 bd5 ba3.6k sqft516 S Fox Ridge Dr, Raymore, MO 64083Off Market
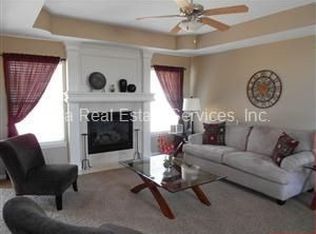
- $400,2004 bd3 ba2.1k sqft518 S Fox Ridge Dr, Raymore, MO 64083Off Market
- $425,5005 bd3 ba2.8k sqft505 Eagle Glen Dr, Raymore, MO 64083Off Market
- $--4 bd3 ba2.3k sqft508 Eagle Glen Dr, Raymore, MO 64083Sold
- $364,0004 bd3 ba2k sqft512 Eagle Glen Dr, Raymore, MO 64083Off Market
- $358,1003 bd0 ba1.5k sqft516 Eagle Glen Dr, Raymore, MO 64083Off Market
- $394,2004 bd3 ba2k sqft504 Eagle Glen Dr, Raymore, MO 64083Off Market
Nearby schools
GreatSchools rating
- 6/10Eagle Glen ElementaryGrades: K-5Distance: 0.5 mi
- NARaymore-Peculiar Ninth Gr CntrGrades: 9Distance: 4.9 mi
- 6/10Raymore-Peculiar Sr. High SchoolGrades: 9-12Distance: 4 mi
Get a cash offer in 3 minutes
Find out how much your home could sell for in as little as 3 minutes with a no-obligation cash offer.
Estimated market value
$466,600
Get a cash offer in 3 minutes
Find out how much your home could sell for in as little as 3 minutes with a no-obligation cash offer.
Estimated market value
$466,600
- Missouri
- Cass County
- Raymore
- 64083
- 515 Eagle Glen Dr
Nearby cities
Nearby zip codes
Other Raymore Topics
