Skip main navigation
Sold for $349,000
  • $349,000

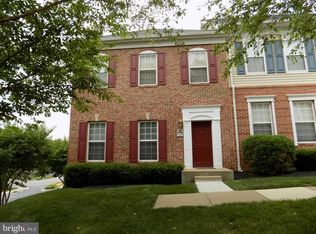
    509 Ensemble Ct, Cockeysville, MD 21030

    2beds
    1,919sqft
    Townhouse
    Built in 2006
    1,919 Square Feet Lot
    $370,200 Zestimate®
    $182/sqft
    $2,571 Estimated rent

    Home value

    $370,200

    $352,000 - $389,000

    $2,571/mo

    Zestimate® history
    Loading
    Loading...

    Owner options

    List your home for rent

    $2,571/mo

    Rent Zestimate®

    Find your next renter with Zillow Rental Manager. Plus, with online applications, you can quickly screen prospective tenants – for free.

    Learn more

    $2,571/mo

    Rent Zestimate®

    Refinance and save

    $2,177/mo

    Est. payment

    Refinancing to a lower rate could help reduce your monthly payments and save thousands over the life of the loan.

    See today's rates

    $2,177/mo

    Est. payment

    Explore your selling options

    Work with a Zillow partner agent

    Leverage their expertise and Zillow's premium Showcase listings to get your home seen by more buyers.

    Get started

    List with your own agent

    Get your home in front of millions of buyers by listing it on Zillow.

    Learn how to do it

    Sell it yourself

    Take full control of how buyers see your home on Zillow by listing For Sale by Owner (FSBO).

    List your home

    What's special

    Welcome home to one of High View’s most impressive townhomes! The current owners’ extensive floor-to-ceiling renovations to this end unit with modern beach and farmhouse chic finishes makes this like-new-construction residence a steal for its next owner. As you enter the front door, you will instantly notice the luxury waterproof flooring sprawling through main level. Every wall in this elegant home has been freshly painted and is encased with stately crown molding and 5” baseboards. Some of the renovation details not be to be overlooked are the beautiful built-in shelves with fireplace; contemporary recessed lighting, granite countertops with modern sinks and faucets in the kitchen and bathrooms, 3 new one piece toilets, a stylish bar area with wall-mounted tv; high-end stainless steel kitchen appliances including an induction stove; plus all new rocker switches and plugs throughout the home. Upstairs find two large master bedrooms each with new plush carpeting, walk-in closets, dual vanity bathrooms, glass vessel sinks, and unique lights. A second-floor laundry area boasts a new washer and dryer. The lower level flex room can be used as an office or guest bedroom. Rounding out this masterpiece is a pristine two-car garage featuring soft vinyl flooring, built in shelves with wall mounted pegboards for tools, and two storage closets. Nestled within the hidden gem community of High View at Hunt Valley, 509 Ensemble Court has access to all the amenities of a full-service condo including a 24/7 fitness center, multiple private courtyards, newly updated movie theater, tennis & pickleball courts, outdoor pool, coffee bar, front desk concierge services, and EV charging stations in the garage. Available to be fully furnished including the 2-wall mounted TVs and lower-level refrigerator all you need is your clothes and toothbrush to make 509 Ensemble Court your new home! All this excellence bundled up under a home warranty good till November 2024.

    Zillow last checked:

    Listing updated:

    Listed by:

    Alex Lerner 443-465-3715,

    TTR Sotheby's International Realty,

    Co-Listing Agent: Lydia Y Travelstead 410-869-2133,

    TTR Sotheby's International Realty

    Bought with:

    P. Daniel Covington, 612683

    RE/MAX Advantage Realty

    Source: Bright MLS,MLS#: MDBC2080500MLS Logo

    Facts & features

    Interior

    Bedrooms & bathrooms
    • Bedrooms: 2
    • Bathrooms: 3
    • Full bathrooms: 2
    • 1/2 bathrooms: 1
    • Main level bathrooms: 1
    Rooms
    • Room types: Living Room
    Basement
    • Area: 0
    Heating
    • Central, Forced Air, Natural Gas
    Cooling
    • Central Air, Electric
    Appliances
    • Included: Microwave, Built-In Range, Dishwasher, Dryer, ENERGY STAR Qualified Dishwasher, Refrigerator, Electric Water Heater
    Features
    • Has basement: No
    • Has fireplace: No
    Interior area
    • Total structure area: 1,919
    • Total interior livable area: 1,919 sqft
    • Finished area above ground: 1,919
    • Finished area below ground: 0

    Property

    Parking
    • Total spaces: 2
    • Parking features: Garage Faces Rear, Attached, Off Street
    • Attached garage spaces: 2
    Accessibility
    • Accessibility features: None
    Features
    • Levels: Three
    • Stories: 3
    • Pool features: Community
    Lot
    • Size: 1,919 Square Feet
    Details
    • Additional structures: Above Grade, Below Grade
    • Parcel number: 04082500002244
    • Zoning: R
    • Special conditions: Standard

    Construction

    Type & style
    • Home type: Townhouse
    • Architectural style: Transitional
    • Property subtype: Townhouse
    Materials
    • Brick, Vinyl Siding
    • Foundation: Block, Concrete Perimeter, Active Radon Mitigation
    Condition
    • New construction: No
    • Year built: 2006
    • Major remodel year: 2022

    Utilities & green energy

    • Sewer: Public Sewer
    • Water: Public

    Community & HOA

    Community
    • Features: Pool
    • Condo and coop fee: $568 monthly
    • Subdivision: High View At Hunt Valley
    HOA
    • Has HOA: No
    • Amenities included: Common Grounds, Fitness Center, Fencing, Game Room, Library, Meeting Room, Party Room, Picnic Area, Pool, Security, Tennis Court(s)
    • Services included: Maintenance Grounds, Management, Parking Fee, Pest Control, Pool(s), Recreation Facility, Reserve Funds, Road Maintenance, Security, Snow Removal, Water, Trash, Sewer
    • HOA name: High View At Hunt Valley
    Location
    • Region: Cockeysville

    Financial & listing details

    • Price per square foot: $182/sqft
    • Tax assessed value: $260,000
    • Annual tax amount: $4,210
    • Date on market: 10/23/2023
    • Listing agreement: Exclusive Right To Sell
    • Ownership: Fee Simple

    Price history

    DateEventPrice
    1/5/2024Sold$349,000$182/sqft
    Source: Bright MLS #MDBC2080500 Report a problem
    11/6/2023Contingent$349,000$182/sqft
    Source: Bright MLS #MDBC2080500 Report a problem
    10/23/2023Listed for sale$349,000+20.8%$182/sqft
    Source: Bright MLS #MDBC2080500 Report a problem
    10/12/2023Listing removed--
    Source: Zillow Rentals Report a problem
    10/7/2023Listed for rent$3,200$2/sqft
    Source: Zillow Rentals Report a problem
    11/30/2022Sold$289,000+0.1%$151/sqft
    Source: Bright MLS #MDBC2049552 Report a problem
    11/2/2022Pending sale$288,800$150/sqft
    Source: Bright MLS #MDBC2049552 Report a problem
    10/26/2022Price change$288,800-3.7%$150/sqft
    Source: Bright MLS #MDBC2049552 Report a problem
    10/7/2022Price change$299,900-25%$156/sqft
    Source: Bright MLS #MDBC2049552 Report a problem
    10/6/2022Listed for sale$399,900+77.7%$208/sqft
    Source: Bright MLS #MDBC2049552 Report a problem
    10/4/2022Sold$225,000-26.2%$117/sqft
    Source: Public Record Report a problem
    9/28/2022Price change$304,900-1.6%$159/sqft
    Source: Bright MLS #MDBC2049552 Report a problem
    9/15/2022Listed for sale$309,900-10.9%$161/sqft
    Source: Bright MLS #MDBC2049552 Report a problem
    6/13/2007Sold$347,990$181/sqft
    Source: Public Record Report a problem

    Public tax history

    YearProperty taxesTax assessment
    2025$4,324 +37.2%$260,000
    2024$3,151 $260,000
    2023$3,151 $260,000
    2022$3,151 $260,000
    2021$3,151 $260,000
    2020$3,151 $260,000
    2019$3,151 +4.7%$260,000 +4.7%
    2018$3,010 +4.9%$248,333 +4.9%
    2017$2,868 -19.5%$236,667 +5.2%
    2016$3,563 $225,000
    2015$3,563 $225,000
    2014$3,563 $225,000 -8.2%
    2013-- $245,000
    2012-- $245,000
    2011-- $245,000 -22.2%
    2010-- $315,000
    2009-- $315,000
    2008-- $315,000
    Find assessor info on the county website

    Neighborhood: 21030

    Nearby schools

    GreatSchools rating
    Schools provided by the listing agent
    • District: Baltimore County Public Schools

    Source: Bright MLS. This data may not be complete. We recommend contacting the local school district to confirm school assignments for this home.

    Get a cash offer in 3 minutes
    Find out how much your home could sell for in as little as 3 minutes with a no-obligation cash offer.
    Estimated market value
    $370,200
    Get a cash offer in 3 minutes
    Find out how much your home could sell for in as little as 3 minutes with a no-obligation cash offer.
    Estimated market value
    $370,200