Skip main navigation
Closed
  • $1,125,000

    509 Fairway Dr, Fort Mill, SC 29715

    4beds
    3,251sqft
    Single Family Residence
    Built in 2020
    1.3 Acres Lot
    $1,102,000 Zestimate®
    $346/sqft
    $3,816 Estimated rent

    Home value

    $1,102,000

    $1.02M - $1.18M

    $3,816/mo

    Zestimate® history
    Loading
    Loading...

    Owner options

    List your home for rent

    $3,816/mo

    Rent Zestimate®

    Find your next renter with Zillow Rental Manager. Plus, with online applications, you can quickly screen prospective tenants – for free.

    Learn more

    $3,816/mo

    Rent Zestimate®

    Refinance and save

    $5,253/mo

    Est. payment

    Refinancing to a lower rate could help reduce your monthly payments and save thousands over the life of the loan.

    See today's rates

    $5,253/mo

    Est. payment

    Explore your selling options

    Work with a Zillow partner agent

    Leverage their expertise and Zillow's premium Showcase listings to get your home seen by more buyers.

    Get started

    List with your own agent

    Get your home in front of millions of buyers by listing it on Zillow.

    Learn how to do it

    Sell it yourself

    Take full control of how buyers see your home on Zillow by listing For Sale by Owner (FSBO).

    List your home

    What's special

    Four porchesFort mill golf courseWalk in pantryScreened back porchVaulted ceilingsSought after fairway drivePrimary bathroom
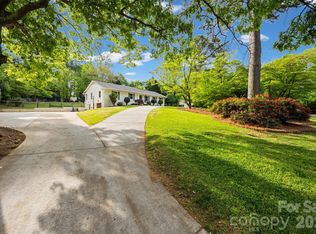
    Newest home located on sought after Fairway Drive. Built in 2020 this custom home is located on the Fort Mill Golf course. The southern charm if this home is on 1.28 acres overlooking a canopy of mature oak trees. Upgrades throughout with beautifully stained, oversized French doors and wood floors reclaimed from a 100-year old Wisconsin barn. The chef’s kitchen boasts side by side commercial style refrigerator and freezer along with walk in pantry. The primary bedroom on the first floor has vaulted ceilings and direct access to the screened back porch. The primary bathroom shows off 2 walk in closets, side by side vanities and soaking tub. Four porches on the exterior of this home make for several opportunities to spend time overlooking the beautifully landscaped and fenced backyard. On the second floor you will find a large bedroom over the garage along with 2 additional bedrooms and bath. Fort Mill continues to create great quality of life with its many parks and top rated schools.

    Zillow last checked:

    Listing updated:

    Listing Provided by:

    Hunter Egnor hunter@hunteregnor.com,

    Keller Williams Connected

    Bought with:

    Steve Lonnen

    Real Broker, LLC

    Source: Canopy MLS as distributed by MLS GRID,MLS#: 4150489MLS Logo

    Facts & features

    Interior

    Bedrooms & bathrooms
    • Bedrooms: 4
    • Bathrooms: 4
    • Full bathrooms: 3
    • 1/2 bathrooms: 1
    • Main level bedrooms: 1
    Primary bedroom
    • Level: Main
    Kitchen
    • Level: Main
    Heating
    • Central, Natural Gas
    Cooling
    • Ceiling Fan(s), Central Air, Electric
    Appliances
    • Included: Convection Oven, Dishwasher, Disposal, Double Oven, Dryer, Electric Water Heater, ENERGY STAR Qualified Washer, ENERGY STAR Qualified Dishwasher, ENERGY STAR Qualified Dryer, ENERGY STAR Qualified Freezer, ENERGY STAR Qualified Refrigerator, Exhaust Fan, Exhaust Hood, Freezer, Gas Cooktop, Gas Oven, Gas Range, Gas Water Heater, Indoor Grill, Microwave, Refrigerator, Self Cleaning Oven, Tankless Water Heater, Washer/Dryer
    • Laundry: Electric Dryer Hookup, In Hall, Inside, Laundry Room, Lower Level, Washer Hookup
    Features
    • Soaking Tub, Kitchen Island, Open Floorplan, Pantry, Storage, Walk-In Closet(s), Walk-In Pantry
    • Doors: French Doors, Pocket Doors, Screen Door(s)
    • Has basement: No
    • Attic: Pull Down Stairs,Walk-In
    • Fireplace features: Fire Pit, Gas Log
    Interior area
    • Total structure area: 3,251
    • Total interior livable area: 3,251 sqft
    • Finished area above ground: 3,251
    • Finished area below ground: 0

    Property

    Parking
    • Total spaces: 2
    • Parking features: Driveway, Attached Garage, Garage Door Opener, Garage Faces Side, Keypad Entry, Garage on Main Level
    • Attached garage spaces: 2
    • Has uncovered spaces: Yes
    Accessibility
    • Accessibility features: Door Width 32 Inches or More
    Features
    • Levels: Two
    • Stories: 2
    • Exterior features: Fire Pit
    • Fencing: Back Yard,Fenced,Front Yard
    • Has view: Yes
    • View description: Golf Course
    Lot
    • Size: 1.30 Acres
    • Features: Cleared, Corner Lot, On Golf Course, Sloped, Wooded, Views
    Details
    • Additional structures: Shed(s)
    • Parcel number: 0200506001
    • Zoning: R-25
    • Special conditions: Standard

    Construction

    Type & style
    • Home type: SingleFamily
    • Property subtype: Single Family Residence
    Materials
    • Hardboard Siding
    • Foundation: Crawl Space, Permanent
    • Roof: Shingle
    Condition
    • New construction: No
    • Year built: 2020

    Utilities & green energy

    • Sewer: Public Sewer
    • Water: City
    • Utilities for property: Cable Connected, Electricity Connected, Satellite Internet Available, Wired Internet Available

    Community & neighborhood

    Location
    • Region: Fort Mill
    • Subdivision: Fairway Drive

    Other

    Other facts
    • Listing terms: Cash,Conventional
    • Road surface type: Concrete, Gravel, Paved

    Price history

    DateEventPrice
    2/5/2025Sold$1,125,000-10%$346/sqft
    Source: Canopy MLS as distributed by MLS GRID #4150489 Report a problem
    8/19/2024Price change$1,250,000-3.8%$384/sqft
    Source: Canopy MLS as distributed by MLS GRID #4150489 Report a problem
    7/22/2024Price change$1,300,000-5.7%$400/sqft
    Source: Canopy MLS as distributed by MLS GRID #4150489 Report a problem
    6/22/2024Listed for sale$1,379,000+940.8%$424/sqft
    Source: Canopy MLS as distributed by MLS GRID #4150489 Report a problem
    5/29/2019Sold$132,500-11.6%$41/sqft
    Source: Canopy MLS as distributed by MLS GRID #3453147 Report a problem
    3/26/2019Pending sale$149,900$46/sqft
    Source: MATHERS REALTY.COM #3453147 Report a problem
    3/20/2019Listed for sale$149,900$46/sqft
    Source: MATHERS REALTY.COM #3453147 Report a problem
    3/7/2019Pending sale$149,900$46/sqft
    Source: MATHERS REALTY.COM #3453147 Report a problem
    11/16/2018Listed for sale$149,900$46/sqft
    Source: MATHERS REALTY.COM #3453147 Report a problem

    Public tax history

    YearProperty taxesTax assessment
    2025$6,243 +13.7%$26,017 +15%
    2024$5,492 +2.3%$22,623
    2023$5,370 +3%$22,623
    2022$5,212 +264.3%$22,623 -33.3%
    2021$1,431 $33,935 +335.1%
    2020-- $7,800
    2019-- $7,800 +62.5%
    2018-- $4,800 +0.9%
    2017$1,631 $4,758
    2016$1,631 $4,758
    2014$1,631 $4,758 +14.9%
    2013$1,631 $4,140
    2012-- $4,140 +15%
    2010-- $3,600
    2009-- $3,600
    2008-- $3,600
    2007-- $3,600
    2006-- $3,600 +50%
    2005-- $2,400
    2004-- $2,400
    2003-- $2,400
    2002-- $2,400
    2001-- $2,400 +33.3%
    2000-- $1,800

    Find assessor info on the county website

    Neighborhood: 29715

    Nearby schools

    GreatSchools rating
    Schools provided by the listing agent
    • Elementary: Riverview
    • Middle: Banks Trail
    • High: Catawba Ridge

    Source: Canopy MLS as distributed by MLS GRID. This data may not be complete. We recommend contacting the local school district to confirm school assignments for this home.

    Get a cash offer in 3 minutes
    Find out how much your home could sell for in as little as 3 minutes with a no-obligation cash offer.
    Estimated market value
    $1,102,000
    Get a cash offer in 3 minutes
    Find out how much your home could sell for in as little as 3 minutes with a no-obligation cash offer.
    Estimated market value
    $1,102,000