Welcome to a rare opportunity in the heart of Fort Mill – where timeless charm, generous space and thoughtful updates come together on a beautiful 1.11-acre lot. This classic brick ranch offers 3 bedrooms, 3 full baths, finished basement and more than 3,200 square feet of well-designed living space, all nestled in the desirable Fairway Drive neighborhood adjacent to the Fort Mill Golf Club.
Set among established homes and canopied by mature trees, this property embodies the character that only time can create. From the moment you arrive, the newly paved circular driveway and mature landscaping create an inviting first impression, with tall hardwood trees, flowering roses, dogwoods and expansive green space to provide both beauty and a sense of privacy.
Inside, natural light fills the home with peaceful views of the surrounding landscape. The primary suite has been extensively enhanced, featuring a beautifully updated bathroom, expanded closet space and custom built-ins. Additional bedrooms are generously sized and a finished basement provides an extra flex space ideal for a mother-in-law suite, media room, playroom, gym or private office.
Step outside to enjoy a sizable screened-in porch and custom designed outdoor lighting and landscaping that lets you enjoy your home well into the evening. The expansive backyard is a standout feature, with a custom stone patio, fire pit and built-in gas grilling station, offering endless possibilities for entertaining or simply enjoying the quiet beauty of a large backyard in the heart of Fort Mill.
With its prime location, mature surroundings and thoughtful updates, this home offers a unique blend of comfort, convenience and enduring character within minutes of everything Fort Mill has to offer and in one of the area’s most beloved and established neighborhoods.
Under contract-show
$750,000
504 Fairway Dr, Fort Mill, SC 29715
3beds
3,118sqft
Single Family Residence
Built in 1965
1.11 Acres Lot
$736,500 Zestimate®
$241/sqft
$-- HOA
What's special
Mature surroundingsFinished basementTall hardwood treesClassic brick ranchFire pitEstablished homesExpanded closet space
- 170 days
- 230
- 2
Zillow last checked:
Listing updated:
Listed by:
Hunter Egnor hunter@hunteregnor.com,
Keller Williams Connected
Source: Canopy MLS as distributed by MLS GRID,MLS#: 4377478
Facts & features
Interior
Bedrooms & bathrooms
- Bedrooms: 3
- Bathrooms: 3
- Full bathrooms: 3
- Main level bedrooms: 3
Primary bedroom
- Level: Main
Heating
- Natural Gas
Cooling
- Electric
Appliances
- Included: Dishwasher, Disposal, Electric Oven, Refrigerator
- Laundry: Mud Room
Features
- Basement: Finished
Interior area
- Total structure area: 2,506
- Total interior livable area: 3,118 sqft
- Finished area above ground: 2,506
- Finished area below ground: 612
Property
Parking
- Total spaces: 1
- Parking features: Circular Driveway, Driveway, Attached Garage, Garage Door Opener, Garage Faces Side, Garage Shop
- Attached garage spaces: 1
- Has uncovered spaces: Yes
Features
- Levels: One
- Stories: 1
- Exterior features: Fire Pit, Outdoor Kitchen
- Fencing: Back Yard
Lot
- Size: 1.11 Acres
Details
- Parcel number: 0200505008
- Zoning: Rio
- Special conditions: Standard
Construction
Type & style
- Home type: SingleFamily
- Property subtype: Single Family Residence
Materials
- Brick Full
- Foundation: Crawl Space
Condition
- New construction: No
- Year built: 1965
Utilities & green energy
- Sewer: Public Sewer
- Water: City
Community & HOA
Community
- Subdivision: None
Location
- Region: Fort Mill
Financial & listing details
- Price per square foot: $241/sqft
- Tax assessed value: $453,854
- Annual tax amount: $4,378
- Date on market: 5/8/2026
- Cumulative days on market: 170 days
- Listing terms: Cash,Conventional
- Road surface type: Concrete, Paved
Estimated market value
$736,500
$700,000 - $773,000
$3,102/mo
Price history
| Date | Event | Price |
|---|---|---|
| 7/26/2026 | Price change | $750,000-4.5%$241/sqft |
Source:  Canopy MLS as distributed by MLS GRID #4377478 Report a problem Canopy MLS as distributed by MLS GRID #4377478 Report a problem | ||
| 5/8/2026 | Listed for sale | $785,000+98.7%$252/sqft |
Source: Canopy MLS as distributed by MLS GRID #4377478 Report a problem | ||
| 9/3/2019 | Sold | $395,000-9.2%$127/sqft |
Source: Canopy MLS as distributed by MLS GRID #3533438 Report a problem | ||
| 8/6/2019 | Pending sale | $435,000$140/sqft |
Source: Bliss Real Estate LLC #3533438 Report a problem | ||
| 7/29/2019 | Listed for sale | $435,000+62.3%$140/sqft |
Source: Bliss Real Estate LLC #3533438 Report a problem | ||
| 4/19/2013 | Sold | $268,000+0.8%$86/sqft |
Source: Canopy MLS as distributed by MLS GRID #2134196 Report a problem | ||
| 2/21/2013 | Listed for sale | $266,000-17.9%$85/sqft |
Source: Homepath Report a problem | ||
| 9/7/2007 | Sold | $324,000+38%$104/sqft |
Source: Public Record Report a problem | ||
| 8/9/2005 | Sold | $234,700+15.6%$75/sqft |
Source: Public Record Report a problem | ||
| 5/16/2002 | Sold | $203,000$65/sqft |
Source: Public Record Report a problem | ||
Public tax history
| Year | Property taxes | Tax assessment |
|---|---|---|
| 2025 | $4,378 +13.6% | $18,154 +15% |
| 2024 | $3,854 +2.4% | $15,786 +0.1% |
| 2023 | $3,765 +3% | $15,769 |
| 2022 | $3,655 -26.9% | $15,769 +3.3% |
| 2021 | $4,999 | $15,267 |
| 2020 | -- | $15,267 -32.7% |
| 2019 | -- | $22,680 +116.8% |
| 2018 | -- | $10,460 |
| 2017 | $2,498 | $10,460 |
| 2016 | $2,498 | $10,460 |
| 2014 | $2,498 | $10,460 |
| 2013 | $2,498 | $10,460 -10% |
| 2012 | -- | $11,620 -7.6% |
| 2010 | -- | $12,580 |
| 2009 | -- | $12,580 |
| 2008 | -- | $12,580 +45.9% |
| 2007 | -- | $8,620 +16.8% |
| 2005 | -- | $7,380 |
| 2004 | -- | $7,380 |
| 2003 | -- | $7,380 |
| 2002 | -- | $7,380 |
| 2001 | -- | $7,380 +25.5% |
| 2000 | -- | $5,880 |
Find assessor info on the county website
Monthly payment
Est. payment
Payment breakdown
Explore the cost of this home by adjusting the details. Changes won't be saved.Climate risks
Neighborhood: 29715
Nearby schools
Schools provided by the listing agent
- Elementary: Riverview
- Middle: Banks Trail
- High: Catawba Ridge
Source: Canopy MLS as distributed by MLS GRID. This data may not be complete. We recommend contacting the local school district to confirm school assignments for this home.
Similar homes
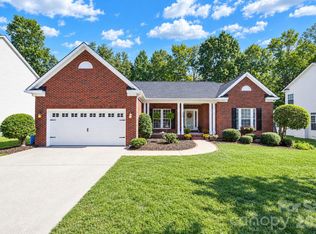
- $750,0004 bd4 ba3.3k sqft1516 Hensley Rd, Fort Mill, SC 29715For Sale

 MLS ID #4395457, Jenny Linich, Keller Williams Ballantyne Area. Canopy MLS as distributed by MLS GRID
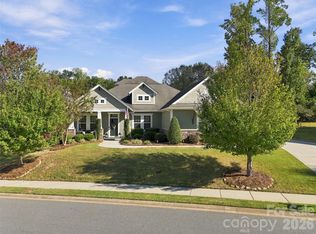
 - $599,9004 bd3 ba2.5k sqft117 Doby Creek Ct, Fort Mill, SC 29715For Sale
 MLS ID #4434295, Joe Detraglia, Assist2sell Buyers & Sellers 1st Choice LLC. Canopy MLS as distributed by MLS GRID
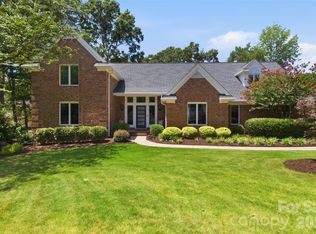
 - $745,0003 bd3 ba2.3k sqft1339 Kings Bottom Dr, Fort Mill, SC 29715For Sale
 MLS ID #4433607, Stacey Dixson, Helen Adams Realty. Canopy MLS as distributed by MLS GRID
 - $799,5004 bd3 ba3.6k sqft208 Kelly Ct, Fort Mill, SC 29715For Sale
 MLS ID #4400682, Suzette Gray, Coldwell Banker Realty. Canopy MLS as distributed by MLS GRID
 - $689,9004 bd4 ba3k sqft1219 Honeybee Trl, Fort Mill, SC 29715For SaleMLS ID #4432004, Debbie Sullivan, Assist2sell Buyers & Sellers 1st Choice LLC. Canopy MLS as distributed by MLS GRID
- $655,0004 bd4 ba2.8k sqft114 Stirling Heights Ln, Fort Mill, SC 29715For SaleMLS ID #4411144, Nakia Walker, Opendoor Brokerage LLC. Canopy MLS as distributed by MLS GRID
- $530,0002 bd2 ba2.1k sqft1220 Williams Rd, Fort Mill, SC 29715For SaleMLS ID #4435805, Beth Chuck, Premier South. Canopy MLS as distributed by MLS GRID
- $665,0004 bd3 ba3.3k sqft115 Doby Creek Ct, Fort Mill, SC 29715For SaleMLS ID #4423429, Jessica Hull, Keller Williams Connected. Canopy MLS as distributed by MLS GRID
- $715,0004 bd3 ba2.9k sqft134 Dudley Dr, Fort Mill, SC 29715For SaleMLS ID #4414127, Bala Sure, RE/MAX Executive. Canopy MLS as distributed by MLS GRID
- $620,0005 bd3 ba3.1k sqft124 Doby Creek Ct, Fort Mill, SC 29715For SaleMLS ID #4424436, Don Gomez, C-A-RE Realty. Canopy MLS as distributed by MLS GRID
- $495,0004 bd3 ba2.2k sqft107 White Branch Ct, Fort Mill, SC 29715For SaleMLS ID #4434853, Belinda Cockerill, EXP Realty LLC Rock Hill. Canopy MLS as distributed by MLS GRID
- $625,0004 bd3 ba2.6k sqft211 Spratt St, Fort Mill, SC 29715For SaleMLS ID #4424261, Calla Wilcox, Helen Adams Realty. Canopy MLS as distributed by MLS GRID
- $623,5464 bd3 ba2.2k sqft1677 Double Oaks Rd, Fort Mill, SC 29715For SaleMLS ID #4429426, Jeannie Couick, Better Homes and Gardens Real Estate Paracle. Canopy MLS as distributed by MLS GRID
- $575,0004 bd4 ba3.1k sqft315 Confederate St, Fort Mill, SC 29715For SaleMLS ID #4431464, Vivian Ho, EXP Realty LLC Ballantyne. Canopy MLS as distributed by MLS GRID
- $779,0005 bd4 ba3.8k sqft147 Monteray Oaks Cir, Fort Mill, SC 29715For SaleMLS ID #4406547, Verria Hairston, Opendoor Brokerage LLC. Canopy MLS as distributed by MLS GRID
- $597,7003 bd3 ba3.4k sqft829 Savannah Place Dr, Fort Mill, SC 29715For SaleMLS ID #4411715, Margaret House, Hawkins Realty Inc.. Canopy MLS as distributed by MLS GRID
- $749,0006 bd5 ba4k sqft844 Neff Ct, Fort Mill, SC 29715For SaleMLS ID #4420489, Paul Arini, Premier South. Canopy MLS as distributed by MLS GRID
- $675,0004 bd3 ba2.8k sqft1941 Felts Pkwy, Fort Mill, SC 29715For SaleMLS ID #4430846, Amy Stanley, Coldwell Banker Realty. Canopy MLS as distributed by MLS GRID
- $500,0004 bd4 ba2.9k sqft1801 Dogwood Ct, Fort Mill, SC 29715For SaleMLS ID #4431832, Verria Hairston, Opendoor Brokerage LLC. Canopy MLS as distributed by MLS GRID
