Skip main navigation
Closed
  • $306,500

    509 Graham St #3E, Charlotte, NC 28202

    2beds
    1,124sqft
    Condominium
    Built in 1990
    -- sqft lot
    $307,800 Zestimate®
    $273/sqft
    $2,426 Estimated rent

    Home value

    $307,800

    $286,000 - $332,000

    $2,426/mo

    Zestimate® history
    Loading
    Loading...

    Owner options

    List your home for rent

    $2,426/mo

    Rent Zestimate®

    Find your next renter with Zillow Rental Manager. Plus, with online applications, you can quickly screen prospective tenants – for free.

    Learn more

    $2,426/mo

    Rent Zestimate®

    Refinance and save

    $2,238/mo

    Est. payment

    Refinancing to a lower rate could help reduce your monthly payments and save thousands over the life of the loan.

    See today's rates

    $2,238/mo

    Est. payment

    Explore your selling options

    Work with a Zillow partner agent

    Leverage their expertise and Zillow's premium Showcase listings to get your home seen by more buyers.

    Get started

    List with your own agent

    Get your home in front of millions of buyers by listing it on Zillow.

    Learn how to do it

    Sell it yourself

    Take full control of how buyers see your home on Zillow by listing For Sale by Owner (FSBO).

    List your home

    What's special

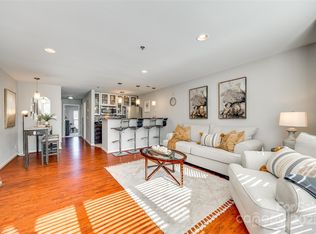
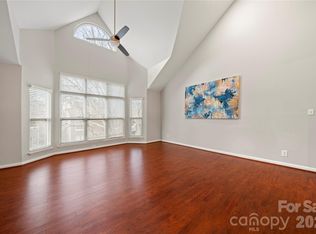
    This quiet, top-floor condo in the heart of Charlotte's historic, tree-lined Fourth Ward community is what you've been waiting for! As soon as you step inside, you will notice the bright natural light, tall living room tray ceilings, & beautiful bay windows. Drop your bags off at the custom-built drop zone & hang your coat in the spacious hall closet - it's time to get cozy next to that wood-burning fireplace! Open concept living area flows seamlessly from the dining area to the kitchen, complete with granite countertops & 2021/2022 stainless-steel appliances. Half bath in the hallway is perfect for guests, and provides tons of storage alongside a stackable washer (2022)/dryer unit. Both generously-sized bedrooms offer ceiling fans, plush carpet, walk-in closets, ensuite bathrooms with updated shower fixtures, and an extra bump-out space perfect for a desk, reading nook, or exercise equipment. HOA dues include: water/sewer, trash, exterior + common area maintenance/insurance, and wonderful amenities including pool, grills, gym, clubhouse, & mini dog park - owners may rent out clubhouse space for private events! Roof 2024; HVAC 2023; Google Fiber available! Oversized, covered parking space with lots of extra parking around the corner. Walking distance to many of the Queen City's beloved attractions including the Panthers' BOA stadium, Knights' Truist Field, Frazier/Fourth Ward/Romare Bearden Parks, & lots of museums, restaurants, bars, restaurants, & shopping. Convenient to I-277. Check it out!

    Zillow last checked:

    Listing updated:

    Listing Provided by:

    Courtney Piner courtney.piner@cbrealty.com,

    Coldwell Banker Realty

    Bought with:

    Andrew Rivenbark

    Frawley Real Estate LLC

    Source: Canopy MLS as distributed by MLS GRID,MLS#: 4292760MLS Logo

    Facts & features

    Interior

    Bedrooms & bathrooms
    • Bedrooms: 2
    • Bathrooms: 3
    • Full bathrooms: 2
    • 1/2 bathrooms: 1
    • Main level bedrooms: 2
    Primary bedroom
    • Features: Ceiling Fan(s), En Suite Bathroom, Walk-In Closet(s)
    • Level: Main
    Bedroom s
    • Features: Ceiling Fan(s), En Suite Bathroom, Walk-In Closet(s)
    • Level: Main
    Bathroom full
    • Level: Main
    Bathroom full
    • Level: Main
    Bathroom half
    • Level: Main
    Dining area
    • Level: Main
    Kitchen
    • Features: Open Floorplan
    • Level: Main
    Living room
    • Features: Ceiling Fan(s), Open Floorplan
    • Level: Main
    Heating
    • Central, Electric
    Cooling
    • Ceiling Fan(s), Central Air
    Appliances
    • Included: Dishwasher, Disposal, Dryer, Microwave, Oven, Refrigerator, Washer
    • Laundry: Inside, Main Level
    Features
    • Flooring: Carpet, Laminate, Tile
    • Has basement: No
    • Fireplace features: Living Room, Wood Burning
    Interior area
    • Total structure area: 1,124
    • Total interior livable area: 1,124 sqft
    • Finished area above ground: 1,124
    • Finished area below ground: 0

    Property

    Parking
    • Total spaces: 1
    • Parking features: Assigned, On Street, Parking Space(s)
    • Carport spaces: 1
    • Has uncovered spaces: Yes
    Features
    • Levels: One
    • Stories: 1
    • Entry location: Third
    • Exterior features: Lawn Maintenance
    • Pool features: Community
    Details
    • Parcel number: 07807525
    • Zoning: MIXED USE MUDD-O(HDO)
    • Special conditions: Standard

    Construction

    Type & style
    • Home type: Condo
    • Architectural style: Traditional
    • Property subtype: Condominium
    Materials
    • Wood
    • Foundation: Slab
    Condition
    • New construction: No
    • Year built: 1990

    Utilities & green energy

    • Sewer: Public Sewer
    • Water: City

    Community & neighborhood

    Community
    • Community features: Clubhouse, Dog Park, Fitness Center, Picnic Area, Sidewalks, Street Lights
    Location
    • Region: Charlotte
    • Subdivision: The Fourth Ward Square

    HOA & financial

    HOA
    • Has HOA: Yes
    • HOA fee: $418 monthly
    • Association name: Real Manage
    • Association phone: 866-473-2573

    Other

    Other facts
    • Listing terms: Cash,Conventional,FHA,VA Loan
    • Road surface type: Asphalt, Paved

    Price history

    DateEventPrice
    11/17/2025Sold$306,500-2.7%$273/sqft
    Source: Canopy MLS as distributed by MLS GRID #4292760 Report a problem
    8/23/2025Listed for sale$315,000+10.5%$280/sqft
    Source: Canopy MLS as distributed by MLS GRID #4292760 Report a problem
    11/17/2021Sold$285,000-1.7%$254/sqft
    Source: Canopy MLS as distributed by MLS GRID #3762915 Report a problem
    10/19/2021Contingent$289,900$258/sqft
    Source: Canopy MLS as distributed by MLS GRID #3762915 Report a problem
    9/28/2021Price change$289,900-1.7%$258/sqft
    Source: Canopy MLS as distributed by MLS GRID #3762915 Report a problem
    9/7/2021Listed for sale$295,000$262/sqft
    Source: Canopy MLS as distributed by MLS GRID #3762915 Report a problem
    7/22/2021Pending sale$295,000$262/sqft
    Source: Canopy MLS as distributed by MLS GRID #3762915 Report a problem
    7/16/2021Listed for sale$295,000+41.8%$262/sqft
    Source: Canopy MLS as distributed by MLS GRID #3762915 Report a problem
    12/2/2009Sold$208,000$185/sqft
    Source: Public Record Report a problem

    Public tax history

    YearProperty taxesTax assessment
    2025$2,734 +1.6%$329,629
    2024$2,692 +3.6%$329,629
    2023$2,599 +0.1%$329,629 +30.5%
    2022$2,597 +0.4%$252,500
    2021$2,585 +0.3%$252,500
    2020$2,578 +0.6%$252,500
    2019$2,563 +23.9%$252,500 +68.7%
    2018$2,069 +2.6%$149,700
    2017$2,016 $149,700
    2016$2,016 $149,700
    2015$2,016 +1.5%$149,700
    2014$1,987 $149,700
    2013-- $149,700
    2012-- $149,700
    2011-- $149,700
    2010-- --

    Find assessor info on the county website

    Neighborhood: Fourth Ward

    Nearby schools

    GreatSchools rating
    Schools provided by the listing agent
    • Elementary: Bruns Avenue
    • Middle: Sedgefield
    • High: Myers Park

    Source: Canopy MLS as distributed by MLS GRID. This data may not be complete. We recommend contacting the local school district to confirm school assignments for this home.

    Get a cash offer in 3 minutes
    Find out how much your home could sell for in as little as 3 minutes with a no-obligation cash offer.
    Estimated market value
    $307,800
    Get a cash offer in 3 minutes
    Find out how much your home could sell for in as little as 3 minutes with a no-obligation cash offer.
    Estimated market value
    $307,800