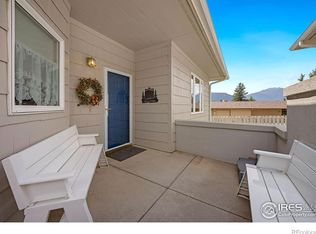
If you've been dreaming of looking out over Lake Estes, Twin Sisters, and Longs Peak every morning, 509 Grand Estates is going to stop your scroll. Tucked into the peaceful Daybreak community, this beautiful 2-bedroom, 2-bathroom end-unit condo offers a rare combination of panoramic mountain scenery and main-level living with absolutely no stairs. Large windows flood the living room with natural sunlight and frame the views. On crisp Colorado evenings, the cozy gas fireplace becomes the perfect anchor for the home - a place to unwind and watch the sunset dip below the peaks. The layout connects the living, dining, and kitchen areas, making it easy to host friends or enjoy a quiet night in. Step out onto your private covered deck to take in the crisp air and unobstructed scenery. When it's time to retreat, the spacious primary suite offers a true sanctuary with a walk-in closet and private bath. The bright second bedroom and full guest bath provide excellent privacy for visitors or a dedicated home office. Every practical detail has been handled for a true lock-and-leave lifestyle. The attached 2-car garage offers plenty of room for outdoor gear, while the HOA handles exterior maintenance, snow removal, and sewer. The location couldn't be better. You are just two blocks from the Lake Estes trail system, the marina, and local dining, with downtown Estes Park and Rocky Mountain National Park right at your fingertips. Whether you're looking for a low-maintenance full-time residence or a relaxing mountain getaway, this condo captures the best of Colorado living. Come see the views for yourself.
Sold for $479,500
Zestimate®
$479,500
509 Grand Estates Drive #4, Estes Park, CO 80517
2beds
1,332sqft
Condominium
Built in 1996
-- sqft lot
$479,500 Zestimate®
$360/sqft
$2,242 Estimated rent
Home value
$479,500
$456,000 - $503,000
$2,242/mo
Zestimate® history
Owner options
List your home for rent
$2,242/mo
Rent Zestimate®
Find your next renter with Zillow Rental Manager. Plus, with online applications, you can quickly screen prospective tenants – for free.
$2,242/mo
Rent Zestimate®
Refinance and save
$3,576/mo
Est. payment
Refinancing to a lower rate could help reduce your monthly payments and save thousands over the life of the loan.
$3,576/mo
Est. payment
Explore your selling options
Work with a Zillow partner agent
Leverage their expertise and Zillow's premium Showcase listings to get your home seen by more buyers.
Get startedList with your own agent
Get your home in front of millions of buyers by listing it on Zillow.
Learn how to do itSell it yourself
Take full control of how buyers see your home on Zillow by listing For Sale by Owner (FSBO).
List your homeWhat's special
Zillow last checked:
Listing updated:
Listed by:
Alison Gilbert,
eXp Realty - Inspired Living Group
Bought with:
Kirk Fisher
RE/MAX Mountain Brokers
Source: eXp Realty,MLS#: IR1063807
Facts & features
Interior
Bedrooms & bathrooms
- Bedrooms: 2
- Bathrooms: 2
- Full bathrooms: 2
- Main level bathrooms: 2
- Main level bedrooms: 2
Dining room
- Description: Hardwood
- Level: Main
- Area: 110 Square Feet
- Dimensions: 11 x 10
Kitchen
- Description: Hardwood
- Level: Main
- Area: 132 Square Feet
- Dimensions: 11 x 12
Laundry
- Description: Linoleum
- Level: Main
- Area: 98 Square Feet
- Dimensions: 14 x 7
Living room
- Description: Carpet
- Level: Main
- Area: 255 Square Feet
- Dimensions: 15 x 17
Other
- Level: Main
Other
- Description: Carpet
- Level: Main
- Area: 120 Square Feet
- Dimensions: 12 x 10
Heating
- Forced Air
Cooling
- Ceiling Fan(s)
Appliances
- Included: Dishwasher, Disposal, Dryer, Microwave, Oven, Refrigerator, Washer
- Laundry: In Unit
Features
- Jack & Jill Bathroom, No Stairs, Walk-In Closet(s)
- Flooring: Wood
- Windows: Double Pane Windows, Window Coverings
- Basement: Crawl Space
- Has fireplace: Yes
- Fireplace features: Gas, Gas Log, Living Room
- Common walls with other units/homes: End Unit
Interior area
- Total structure area: 1,332
- Total interior livable area: 1,332 sqft
- Finished area above ground: 1,332
- Finished area below ground: 0
Property
Parking
- Total spaces: 2
- Parking features: Garage - Attached
- Attached garage spaces: 2
Features
- Levels: One
- Entry location: Exterior Access
- Patio & porch: Deck
- Fencing: Partial
- Has view: Yes
- View description: Mountain(s), Water
- Has water view: Yes
- Water view: Water
Lot
- Size: 1,742 Square Feet
- Features: Level, Open Space
- Residential vegetation: Grassed
Details
- Parcel number: R1526154
- Zoning: RM
Construction
Type & style
- Home type: Condo
- Property subtype: Condominium
- Attached to another structure: Yes
Materials
- Frame
- Roof: Composition
Condition
- New construction: No
- Year built: 1996
Utilities & green energy
- Sewer: Public Sewer
- Water: Public
- Utilities for property: Electricity Available, Electricity Connected, Natural Gas Available, Natural Gas Connected
Community & HOA
Community
- Security: Smoke Detector(s)
- Subdivision: Daybreak Condos
HOA
- Has HOA: Yes
- Services included: Insurance, Maintenance Grounds, Snow Removal, Water
- HOA fee: $750 quarterly
- HOA name: Daybreak Condos
Location
- Region: Estes Park
Financial & listing details
- Price per square foot: $360/sqft
- Annual tax amount: $2,120
- Date on market: 7/9/2026
- Listing terms: Cash,Conventional,FHA,VA Loan
- Exclusions: Sellers Personal Possessions
- Ownership: Individual
- Road surface type: Paved
Price history
| Date | Event | Price |
|---|---|---|
| 8/11/2026 | Sold | $479,500-3.9%$360/sqft |
Source: eXp Realty #215774753 Report a problem | ||
| 7/15/2026 | Contingent | $499,000$375/sqft |
Source: eXp Realty #IR1063807 Report a problem | ||
| 7/9/2026 | Listed for sale | $499,000$375/sqft |
Source: eXp Realty #IR1063807 Report a problem | ||
Public tax history
Tax history is unavailable.
Neighborhood: 80517
Nearby homes
- $479,2002 bd2 ba1.3k sqft509 Grand Estates Dr #C5, Estes Park, CO 80517Off Market
- $520,9002 bd2 ba1.3k sqft509 Grand Estates Dr #C6, Estes Park, CO 80517Off Market
- $497,4002 bd2 ba1.3k sqft509 Grand Estates Dr #A1, Estes Park, CO 80517Off Market
- $550,0002 bd2 ba1.3k sqft509 Grand Estates Dr UNIT 3, Estes Park, CO 80517Sold
- $514,0002 bd2 ba1.3k sqft509 Grand Estates Dr #A2, Estes Park, CO 80517Sold
- $550,0002 bd2 ba1.3k sqft509 Grand Estates Dr #B3, Estes Park, CO 80517Sold
- $479,5002 bd2 ba1.3k sqft509 Grand Estates Dr #B4, Estes Park, CO 80517Sold
- $415,0002 bd2 ba1.1k sqft514 Grand Estates Dr UNIT C4, Estes Park, CO 80517Sold
- $345,0002 bd2 ba1.1k sqft514 Grand Estates Dr UNIT A3, Estes Park, CO 80517Sold
Nearby schools
GreatSchools rating
- 4/10Estes Park K-5 SchoolGrades: PK-5Distance: 0.8 mi
- 6/10Estes Park Middle SchoolGrades: 6-8Distance: 0.8 mi
- 4/10Estes Park High SchoolGrades: 9-12Distance: 0.7 mi
Schools provided by the listing agent
- Elementary: Estes Park
- Middle: Estes Park
- High: Estes Park
- District: Estes Park R-3
Source: eXp Realty. This data may not be complete. We recommend contacting the local school district to confirm school assignments for this home.


Get pre-qualified for a loan
At Zillow Home Loans, we can pre-qualify you in as little as 5 minutes with no impact to your credit score.An equal housing lender. NMLS #10287.
- Colorado
- Larimer County
- Estes Park
- 80517
- 509 Grand Estates Drive Unit 4
