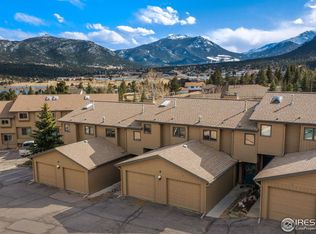
ONE OF THE BEST VIEWS IN ESTES! Move in ready, bring your customizations! This is the perfect retreat for those looking to immerse themselves in the beauty and tranquility of the Colorado Rockies. The second level features an expansive living area featuring vaulted ceilings, wood accents, and a wood burning corner fireplace, creating a warm and inviting atmosphere. Step outside onto the deck to enjoy breathtaking views of the Twin Sisters, making this the perfect spot for morning coffee or evening wine amidst the backdrop of nature's finest scenery. The kitchen is equipped with stainless steel appliances and boasts an updated tiled backsplash and tile flooring. The main floor hosts two bedrooms and a shared bathroom, providing comfortable accommodations for family and guests. The primary suite offers a special touch of functionality and convenience, with direct access to a fenced yard that's perfect for pets or outdoor living. Additionally, a storage closet provides extra space for outdoor gear and seasonal storage. A dedicated parking space can accommodate two of your vehicles, adding an extra layer of convenience for you and your guests. Located just a short WALKING DIATANCE from the heart of Estes Park, you're moments away from charming shops, unique boutiques, art galleries, and top-notch breweries. For those who crave adventure and natural beauty, a short drive from the Rocky Mountain National Park provides endless outdoor activities, including hiking, wildlife watching, and exploring the pristine landscapes that define this iconic region. This condo is not only a perfect retreat, but also a wonderful opportunity to own a piece of the tranquil yet vibrant life Estes Park has to offer.
Sold for $345,000
Zillow last checked:
Listing updated:
Bought with:
Tom Thomas, 100040138
First Colorado Realty
Source: IRES as distributed by MLS GRID,MLS#: 1026558
Price history
| Date | Event | Price |
|---|---|---|
| 5/23/2025 | Sold | $345,000$305/sqft |
Source:  IRES as distributed by MLS GRID #1026558 Report a problem IRES as distributed by MLS GRID #1026558 Report a problem | ||
| 3/11/2025 | Price change | $345,000-6.5%$305/sqft |
Source: IRES as distributed by MLS GRID #1026558 Report a problem | ||
| 2/17/2025 | Listed for sale | $369,000$327/sqft |
Source: IRES as distributed by MLS GRID #1026558 Report a problem | ||
| 2/4/2025 | Listing removed | $369,000$327/sqft |
Source: IRES as distributed by MLS GRID #1022141 Report a problem | ||
| 1/19/2025 | Price change | $369,000-7.5%$327/sqft |
Source: IRES as distributed by MLS GRID #1022141 Report a problem | ||
| 11/12/2024 | Listed for sale | $399,000+1.9%$353/sqft |
Source: IRES as distributed by MLS GRID #1022141 Report a problem | ||
| 10/10/2024 | Listing removed | $391,500$346/sqft |
Source: IRES as distributed by MLS GRID #1009514 Report a problem | ||
| 10/8/2024 | Price change | $391,500-2.1%$346/sqft |
Source: IRES as distributed by MLS GRID #1009514 Report a problem | ||
| 8/3/2024 | Price change | $400,000-5.9%$354/sqft |
Source: IRES as distributed by MLS GRID #1009514 Report a problem | ||
| 6/17/2024 | Price change | $425,000-2.3%$376/sqft |
Source: IRES as distributed by MLS GRID #1009514 Report a problem | ||
| 5/15/2024 | Listed for sale | $435,000+46.5%$385/sqft |
Source: IRES as distributed by MLS GRID #1009514 Report a problem | ||
| 5/15/2019 | Sold | $297,000-0.7%$263/sqft |
Source: IRES as distributed by MLS GRID #873627 Report a problem | ||
| 3/1/2019 | Listed for sale | $299,000-5.1%$265/sqft |
Source: Coldwell Banker Estes Park #873627 Report a problem | ||
| 11/1/2018 | Listing removed | $315,000$279/sqft |
Source: Coldwell Banker Estes Village Properties, Ltd. #859232 Report a problem | ||
| 8/15/2018 | Price change | $315,000-1.5%$279/sqft |
Source: Coldwell Banker Estes Village Properties, Ltd. #859232 Report a problem | ||
| 7/19/2018 | Listed for sale | $319,900$283/sqft |
Source: Coldwell Banker Estes Village Properties, Ltd. #848817 Report a problem | ||
| 7/12/2018 | Pending sale | $319,900$283/sqft |
Source: Coldwell Banker Estes Village Properties, Ltd. #848817 Report a problem | ||
| 5/19/2018 | Price change | $319,900-2.9%$283/sqft |
Source: Coldwell Banker Estes Village Properties, Ltd. #848817 Report a problem | ||
| 5/3/2018 | Listed for sale | $329,500$292/sqft |
Source: Coldwell Banker Estes Park #848817 Report a problem | ||
Nearby homes
- $415,0002 bd2 ba1.1k sqft514 Grand Estates Dr UNIT C4, Estes Park, CO 80517Sold
- $382,5002 bd2 ba1.1k sqft514 Grand Estates Dr UNIT B2, Estes Park, CO 80517For Sale

- $370,0002 bd2 ba1.1k sqft514 Grand Estates Dr UNIT H3, Estes Park, CO 80517Sold

- $807,3003 bd2 ba1.8k sqft516 Grand Estates Dr, Estes Park, CO 80517Off Market


Get pre-qualified for a loan
At Zillow Home Loans, we can pre-qualify you in as little as 5 minutes with no impact to your credit score.An equal housing lender. NMLS #10287.
