Skip main navigation
Sold for $389,000
  • $389,000

    514 Grand Estates Dr #B-5, Estes Park, CO 80517

    2beds
    1,116sqft
    Townhouse
    Built in 1986
    1,307 Square Feet Lot
    $384,000 Zestimate®
    $349/sqft
    $2,246 Estimated rent

    Home value

    $384,000

    $365,000 - $403,000

    $2,246/mo

    Zestimate® history
    Loading
    Loading...

    Owner options

    List your home for rent

    $2,246/mo

    Rent Zestimate®

    Find your next renter with Zillow Rental Manager. Plus, with online applications, you can quickly screen prospective tenants – for free.

    Learn more

    $2,246/mo

    Rent Zestimate®

    Refinance and save

    $2,693/mo

    Est. payment

    Refinancing to a lower rate could help reduce your monthly payments and save thousands over the life of the loan.

    See today's rates

    $2,693/mo

    Est. payment

    Explore your selling options

    Work with a Zillow partner agent

    Leverage their expertise and Zillow's premium Showcase listings to get your home seen by more buyers.

    Get started

    List with your own agent

    Get your home in front of millions of buyers by listing it on Zillow.

    Learn how to do it

    Sell it yourself

    Take full control of how buyers see your home on Zillow by listing For Sale by Owner (FSBO).

    List your home

    What's special

    Private deckVaulted ceilingsVersatile second bedroomFenced patioPrivately owned open lotCozy wood-burning fireplaceTile flooring
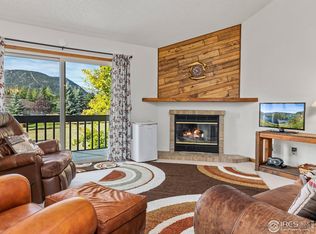
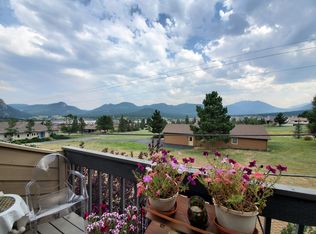
    Welcome to home sweet home in this lovely, well maintained 2 beds, 2 bath, end-unit condo in the heart of Estes Park, offering the perfect blend of mountain charm and modern comfort. With no neighbors above or below and a privately owned open lot next door, this home feels exceptionally private while being a short walk from Lake Estes and minutes from downtown Estes and Rocky Mountain National Park. Step inside to a bright, open floor plan filled with natural light, vaulted ceilings, and wood-beamed accents. The spacious living room features a cozy wood-burning fireplace and direct access to a private deck where you can sip morning coffee or evening wine while enjoying sweeping views of the Twin Sisters, the Continental Divide, and frequent wildlife visitors. The kitchen is well-designed with newer white appliances, ample cabinet space, a breakfast bar, and tile flooring. Newer luxury vinyl plank flooring adds warmth and durability to the living and dining space. The primary suite on the main level offers a walk-in closet, extra side window, and access to a fenced patio ideal for pets or private outdoor relaxation. The versatile second bedroom also includes a walk-in closet, perfect for family, guests, or home office. A convenient laundry area sits between the two bedrooms. Additional highlights include two storage closets for outdoor gear, two dedicated parking spaces, and low maintenance living so you can spend more time enjoying the lifestyle Estes Park is famous for; hiking, biking, fly fishing, wildlife viewing, backcountry skiing, and endless mountain adventures. Whether you're searching for a full-time home, a weekend getaway, or a cozy mountain basecamp, this condo delivers unmatched comfort, convenience, and scenery. Don't miss the chance to own your slice of Estes Park paradise!

    Zillow last checked:

    Listing updated:

    Listed by:

    Alissa Anderson 970-586-7283,

    New Roots Real Estate

    Bought with:

    Dan Derman, 100094759

    Keller Williams Top of the Rockies Estes Park

    Source: IRES as distributed by MLS GRID,MLS#: 1041737MLS Logo

    Facts & features

    Interior

    Bedrooms & bathrooms
    • Bedrooms: 2
    • Bathrooms: 2
    • 3/4 bathrooms: 1
    • 1/2 bathrooms: 1
    • Main level bathrooms: 1
    Primary bedroom
    • Description: Carpet
    • Features: Shared Primary Bath, 3/4 Primary Bath
    • Level: Main
    • Area: 169 Square Feet
    • Dimensions: 13 x 13
    Bedroom 2
    • Description: Carpet
    • Level: Main
    • Area: 120 Square Feet
    • Dimensions: 10 x 12
    Dining room
    • Description: Luxury Vinyl
    • Level: Upper
    • Area: 35 Square Feet
    • Dimensions: 5 x 7
    Kitchen
    • Description: Tile
    • Level: Upper
    • Area: 132 Square Feet
    • Dimensions: 12 x 11
    Living room
    • Description: Luxury Vinyl
    • Level: Upper
    • Area: 255 Square Feet
    • Dimensions: 17 x 15
    Heating
    • Baseboard, 2 or more Heat Sources
    Cooling
    • Ceiling Fan(s)
    Appliances
    • Included: Electric Range, Dishwasher, Refrigerator, Washer, Dryer, Microwave, Disposal
    • Laundry: Washer/Dryer Hookup
    Features
    • Eat-in Kitchen, Separate Dining Room, Cathedral Ceiling(s), Open Floorplan, Natural Woodwork, Walk-In Closet(s), High Ceilings, Beamed Ceilings
    • Windows: Skylight(s), Window Coverings
    • Basement: None
    • Has fireplace: Yes
    • Fireplace features: Living Room
    Interior area
    • Total structure area: 1,116
    • Total interior livable area: 1,116 sqft
    • Finished area above ground: 1,116

    Property

    Parking
    • Details: None
    Accessibility
    • Accessibility features: Level Lot, Low Carpet, Main Floor Bath, Accessible Bedroom, Main Level Laundry
    Features
    • Levels: Two
    • Stories: 2
    • Patio & porch: Patio, Deck
    • Fencing: Fenced,Wood
    • Has view: Yes
    • View description: Mountain(s)
    Lot
    • Size: 1,307 Square Feet
    • Features: Evergreen Trees, Deciduous Trees, Native Plants, Level, City Limits, Paved, Sidewalks
    Details
    • Parcel number: R1247344
    • Zoning: RM
    • Special conditions: Private Owner

    Construction

    Type & style
    • Home type: Townhouse
    • Architectural style: Contemporary
    • Property subtype: Townhouse
    • Attached to another structure: Yes
    Materials
    • Frame, Wood Siding, Painted/Stained
    • Foundation: Slab
    • Roof: Composition
    Condition
    • New construction: No
    • Year built: 1986

    Utilities & green energy

    • Electric: Town of EP
    • Gas: Xcel Energy
    • Sewer: Public Sewer
    • Water: City
    • Utilities for property: Natural Gas Available, Electricity Available, Cable Available, Individual Meter-Electric, Individual Meter-Gas, High Speed Avail
    Green energy
    • Energy efficient items: Southern Exposure, Windows, Doors

    Community & HOA

    Community
    • Features: None
    • Subdivision: Lake Meadow Condo
    HOA
    • Has HOA: Yes
    • Services included: Trash, Snow Removal, Maintenance Grounds, Exterior Maintenance, Water, Insurance, Sewer
    • HOA fee: $400 monthly
    • HOA name: Lake Meadow Condo Assoc
    • HOA phone: 970-586-3602
    Location
    • Region: Estes Park

    Financial & listing details

    • Price per square foot: $349/sqft
    • Tax assessed value: $437,200
    • Annual tax amount: $1,945
    • Date on market: 8/19/2025
    • Listing terms: Cash,Conventional
    • Electric utility on property: Yes
    • Road surface type: Asphalt

    Price history

    DateEventPrice
    12/18/2025Sold$389,000-2.5%$349/sqft
    Source: IRES as distributed by MLS GRID #1041737 Report a problem
    11/12/2025Pending sale$399,000$358/sqft
    Source: REcolorado as distributed by MLS GRID #IR1041737 Report a problem
    8/19/2025Listed for sale$399,000+35.3%$358/sqft
    Source: IRES as distributed by MLS GRID #1041737 Report a problem
    4/26/2019Sold$295,000-3.3%$264/sqft
    Source: IRES as distributed by MLS GRID #874495 Report a problem
    3/12/2019Listed for sale$305,000+81%$273/sqft
    Source: Mountain Paradise RE Inc #874495 Report a problem
    4/6/2012Sold$168,500-6.3%$151/sqft
    Source: Public Record Report a problem
    11/4/2011Listed for sale$179,900-1.1%$161/sqft
    Source: Visual Tour #667739 Report a problem
    4/28/2006Sold$181,900+25.4%$163/sqft
    Source: Public Record Report a problem
    11/3/2000Sold$145,000+13.3%$130/sqft
    Source: Public Record Report a problem
    5/19/1998Sold$128,000$115/sqft
    Source: Public Record Report a problem

    Public tax history

    YearProperty taxesTax assessment
    2025$2,101 +8%$27,325 -9.7%
    2024$1,945 +26.8%$30,244 -1%
    2023$1,534 -2.6%$30,537 +52%
    2022$1,575 +0.5%$20,086 -2.8%
    2021$1,567 +0.6%$20,663 +1.8%
    2020$1,558 +34.7%$20,299 -0.7%
    2019$1,157 $20,441 +39.9%
    2018$1,157 $14,616
    2017$1,157 -0.5%$14,616 -1.3%
    2016$1,163 +3.6%$14,805 +0%
    2015$1,123 +10.7%$14,800 +7.9%
    2014$1,015 $13,720
    2013-- $13,720 -0.7%
    2012-- $13,820
    2011-- $13,820 -5.1%
    2010-- $14,570
    2009-- $14,570 -4.5%
    2008-- $15,250
    2007-- $15,250 +6.6%
    2006-- $14,300
    2005-- $14,300 +5.4%
    2004-- $13,570 +9.4%
    2002-- $12,400
    2001-- $12,400
    Find assessor info on the county website

    Neighborhood: 80517

    Nearby schools

    GreatSchools rating
    Schools provided by the listing agent
    • Elementary: Estes Park
    • Middle: Estes Park
    • High: Estes Park

    Source: IRES as distributed by MLS GRID. This data may not be complete. We recommend contacting the local school district to confirm school assignments for this home.

    Get pre-qualified for a loan
    At Zillow Home Loans, we can pre-qualify you in as little as 5 minutes with no impact to your credit score.

    An equal housing lender. NMLS #10287.