The Belhaven floor plan has a large, oversized great room, separated dining area, breakfast area, a very convenient first floor powder room and storage closet. The gourmet kitchen provides expansive granite countertops and stainless-steel appliances including dishwasher, microwave, gas range and garbage disposal. Spacious owner's bath with a walk-in shower, double sinks and a huge walk-in closet. This home is complete with vinyl plank floors through the main living area, granite countertops in the kitchen, LED lighting throughout the home, included Smart Home package, tankless water heater, garage with door opener with remotes. Lots of great built-in energy savings features!
Sold for $319,900
$319,900
509 Grantham Dr, Piedmont, SC 29673
4beds
--sqft
Single Family Residence
Built in 2024
7,840 Square Feet Lot
$334,300 Zestimate®
$--/sqft
$2,558 Estimated rent
Home value
$334,300
$291,000 - $384,000
$2,558/mo
Zestimate® history
Owner options
List your home for rent
$2,558/mo
Rent Zestimate®
Find your next renter with Zillow Rental Manager. Plus, with online applications, you can quickly screen prospective tenants – for free.
$2,558/mo
Rent Zestimate®
Refinance and save
$2,432/mo
Est. payment
Refinancing to a lower rate could help reduce your monthly payments and save thousands over the life of the loan.
$2,432/mo
Est. payment
Explore your selling options
Work with a Zillow partner agent
Leverage their expertise and Zillow's premium Showcase listings to get your home seen by more buyers.
Get startedList with your own agent
Get your home in front of millions of buyers by listing it on Zillow.
Learn how to do itSell it yourself
Take full control of how buyers see your home on Zillow by listing For Sale by Owner (FSBO).
List your homeWhat's special
Breakfast areaSeparated dining areaStainless-steel appliancesGourmet kitchenLarge oversized great roomExpansive granite countertopsLed lighting
Zillow last checked:
Listing updated:
Listed by:
Jason Thompson 864-412-6322,
D.R. Horton,
Rebecca Chism 864-770-5606,
D.R. Horton
Bought with:
The Clever People
eXp Realty - Clever People
Source: WUMLS,MLS#: 20277063 Originating MLS: Western Upstate Association of Realtors
Originating MLS: Western Upstate Association of RealtorsFacts & features
Interior
Bedrooms & bathrooms
- Bedrooms: 4
- Bathrooms: 3
- Full bathrooms: 2
- 1/2 bathrooms: 1
Rooms
- Room types: Laundry, Loft, Recreation
Primary bedroom
- Level: Upper
- Dimensions: 19x14
Bedroom 2
- Level: Upper
- Dimensions: 10x12
Bedroom 3
- Level: Upper
- Dimensions: 12x12
Bedroom 4
- Level: Upper
- Dimensions: 12x10
Garage
- Level: Main
- Dimensions: 20x20
Great room
- Level: Main
- Dimensions: 24x14
Kitchen
- Level: Main
- Dimensions: 10x14
Office
- Level: Main
- Dimensions: 10x12
Heating
- Central, Forced Air, Gas, Natural Gas
Cooling
- Central Air, Electric, Forced Air
Appliances
- Included: Dishwasher, Gas Cooktop, Disposal, Gas Oven, Gas Range, Microwave
Features
- Dual Sinks, Fireplace, Granite Counters, Garden Tub/Roman Tub, High Ceilings, Bath in Primary Bedroom, Pull Down Attic Stairs, Smooth Ceilings, Separate Shower, Cable TV, Upper Level Primary, Walk-In Closet(s), Loft
- Flooring: Carpet, Laminate, Vinyl
- Windows: Insulated Windows, Tilt-In Windows, Vinyl
- Basement: None
- Has fireplace: Yes
Interior area
- Living area range: 1750-1999 Square Feet
- Finished area above ground: 2,110
Property
Parking
- Total spaces: 2
- Parking features: Attached, Garage, Driveway, Garage Door Opener
- Attached garage spaces: 2
Features
- Levels: Two
- Stories: 2
- Patio & porch: Front Porch, Patio
- Exterior features: Porch, Patio
- Pool features: Community
- Waterfront features: None
Lot
- Size: 7,840 Square Feet
- Features: Level, Outside City Limits, Subdivision
Details
- Parcel number: 2401001095
Construction
Type & style
- Home type: SingleFamily
- Architectural style: Craftsman,Patio Home
- Property subtype: Single Family Residence
Materials
- Stone Veneer, Vinyl Siding
- Foundation: Slab
- Roof: Architectural,Shingle
Condition
- Under Construction
- Year built: 2024
Details
- Builder name: Dr Horton
Utilities & green energy
- Sewer: Public Sewer
- Water: Public
- Utilities for property: Cable Available, Underground Utilities
Community & HOA
Community
- Features: Common Grounds/Area, Pool
- Security: Smoke Detector(s)
- Subdivision: Woodglen
HOA
- Has HOA: Yes
- Services included: Pool(s), Street Lights
- HOA fee: $550 annually
Location
- Region: Piedmont
Financial & listing details
- Date on market: 7/12/2024
- Cumulative days on market: 126 days
- Listing agreement: Exclusive Right To Sell
Price history
| Date | Event | Price |
|---|---|---|
| 12/20/2024 | Sold | $319,900 |
Source:  WUMLS #20277063 Report a problem WUMLS #20277063 Report a problem | ||
| 11/15/2024 | Pending sale | $319,900 |
Source:  Greater Greenville AOR #1531959 Report a problem Greater Greenville AOR #1531959 Report a problem | ||
| 10/25/2024 | Price change | $319,900-2.9% |
Source: Greater Greenville AOR #1531959 Report a problem | ||
| 10/5/2024 | Price change | $329,500-0.1% |
Source:  DR Horton Report a problem DR Horton Report a problem | ||
| 8/21/2024 | Price change | $329,900-0.8% |
Source: DR Horton Report a problem | ||
| 7/12/2024 | Listed for sale | $332,490 |
Source: Greater Greenville AOR #1531959 Report a problem | ||
Public tax history
Tax history is unavailable.
Neighborhood: 29673
Nearby homes
- $374,7904 bd3 ba2.8k sqft326 Glass Rd, Piedmont, SC 29673Sold
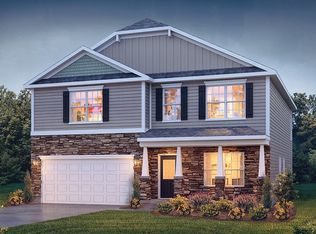
- $350,0005 bd3 ba2.5k sqft327 Glass Rd, Piedmont, SC 29673Sold
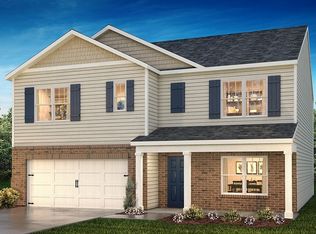
- $334,3904 bd3 ba1.9k sqft324 Glass Rd, Piedmont, SC 29673Sold
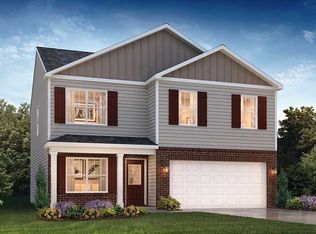
- $338,3503 bd3 ba2.1k sqft320 Glass Rd, Piedmont, SC 29673Sold
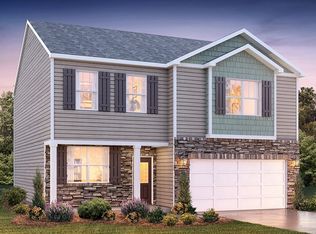
- $350,0255 bd3 ba2.6k sqft318 Glass Rd, Piedmont, SC 29673Sold
- $339,9003 bd3 ba2.1k sqft416 Strayhorn St, Piedmont, SC 29673Sold
- $319,9003 bd2 ba1.6k sqft322 Glass Rd, Piedmont, SC 29673Sold
- $317,0004 bd2 ba1.7k sqft313 Glass Rd, Piedmont, SC 29673Sold
- $362,9004 bd3 ba2.8k sqft319 Glass Rd, Piedmont, SC 29673Sold
Nearby schools
GreatSchools rating
- 7/10Wren Elementary SchoolGrades: PK-5Distance: 4.3 mi
- 6/10Wren Middle SchoolGrades: 6-8Distance: 4.4 mi
- 9/10Wren High SchoolGrades: 9-12Distance: 4.3 mi
Schools provided by the listing agent
- Elementary: Wren Elem
- Middle: Wren Middle
- High: Wren High
Source: WUMLS. This data may not be complete. We recommend contacting the local school district to confirm school assignments for this home.
Get a cash offer in 3 minutes
Find out how much your home could sell for in as little as 3 minutes with a no-obligation cash offer.
Estimated market value
$334,300
Get a cash offer in 3 minutes
Find out how much your home could sell for in as little as 3 minutes with a no-obligation cash offer.
Estimated market value
$334,300
- South Carolina
- Anderson County
- Piedmont
- 29673
- 509 Grantham Dr
Nearby cities
Nearby zip codes
Other Piedmont Topics
