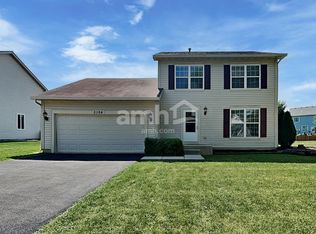
Welcome to 509 Gregory Lane, Plano, IL! This spacious 1,786 sq. ft. home offers comfortable living with 3 bedrooms, 2.5 bathrooms, and a single-car garage.
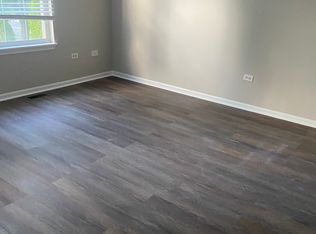
The home has been freshly painted throughout and features vinyl flooring, giving the interior a clean, modern, and move-in-ready feel.
Property Features:
3 spacious bedrooms
2.5 bathrooms
1,786 sq. ft. of living space
Freshly painted throughout
Vinyl flooring
Single-car garage
Bright and open living areas
Spacious kitchen with ample cabinet space
Convenient in-home laundry
Beautiful backyard with pond views
Quiet and desirable Plano neighborhood
Great outdoor space for relaxing and enjoying the scenery
Enjoy a clean, comfortable, and move-in-ready home with beautiful pond views and plenty of living space.
Lease Term: 1-year lease agreement.
Utilities: Tenant is responsible for all gas, water, and electric utility costs.
Lawn Maintenance: Tenant is responsible for regular lawn mowing and general lawn maintenance.
Pets: Pets are allowed subject to owner approval. A $250 non-refundable pet fee per pet, per year will apply.
HOA: HOA fees will be paid by the Owner.
Property Care: Tenant is expected to keep the home clean and in good condition and comply with all applicable HOA rules and community regulations.
Townhouse for rent
Townhouse
Available Sun Nov 1 2026
Cats, dogs OK
Air conditioner, central air
In unit laundry
Attached garage parking
What's special
Freshly painted throughoutSingle-car garageConvenient in-home laundryVinyl flooring
- 27 days |
- -- |
- -- |
Zillow last checked:
Listing updated:
Travel times
Facts & features
Interior
Bedrooms & bathrooms
- Bedrooms: 3
- Bathrooms: 3
- Full bathrooms: 2
- 1/2 bathrooms: 1
Cooling
- Air Conditioner, Central Air
Appliances
- Included: Dryer, Washer
- Laundry: In Unit
Features
- Flooring: Hardwood
Interior area
- Total interior livable area: 1,768 sqft
Property
Parking
- Parking features: Attached, Garage
- Has attached garage: Yes
- Details: Contact manager
Details
- Additional structures: Garage(s)
- Parcel number: 0124122012
Construction
Type & style
- Home type: Townhouse
- Property subtype: Townhouse
Building
Management
- Pets allowed: Yes
Community & HOA
Location
- Region: Plano
Financial & listing details
- Lease term: 1 Year
Nearby apartments for rent

Price history
| Date | Event | Price |
|---|---|---|
| 9/7/2026 | Listed for rent | $2,350+30.9%$1/sqft |
Source: Zillow Rentals Report a problem | ||
| 8/22/2021 | Listing removed | -- |
Source: Zillow Rental Manager Report a problem | ||
| 8/8/2021 | Listed for rent | $1,795$1/sqft |
Source: Zillow Rental Manager Report a problem | ||
| 4/4/2019 | Sold | $115,000+5.1%$65/sqft |
Source: Public Record Report a problem | ||
| 10/2/2018 | Listing removed | $109,428-29.4%$62/sqft |
Source: Auction.com Report a problem | ||
| 4/20/2018 | Listed for sale | -- |
Source: Auction.com Report a problem | ||
| 10/3/2006 | Sold | $155,000$88/sqft |
Source: Public Record Report a problem | ||