Welcome to this stunning one-of-a-kind 3-bedroom, 2-bath luxury home nestled in one of Belton’s most sought-after estate communities. From the moment you arrive, you’ll see this is no ordinary home—custom craftsmanship and unique design elements make this residence truly unforgettable.
Step inside to soaring ceilings, a striking floor-to-ceiling rock fireplace, and an intimate sunken lounge that sets the tone for stylish yet comfortable living. Plantation shutters, light and bright walls, and oversized windows create a breezy, sun-filled atmosphere throughout the home.
The gourmet kitchen is a dream for home chefs—featuring abundant custom cabinetry, a smooth-top cooktop, built-in microwave, and oven. Enjoy meals at the breakfast bar or in the cheerful breakfast nook. A versatile flex room on the main floor offers the ideal space for a home office, study, or creative studio.
The private upstairs primary suite feels like a retreat, with its own balcony overlooking the beautifully landscaped backyard. The spa-inspired ensuite includes a walk-in closet, dual vanities, garden tub, and separate shower.
Outside, your backyard oasis awaits. A custom inground pool and spa invite you to relax or entertain. Two pergolas provide plenty of space for lounging and hosting—one with a built-in grill, countertop, and bar seating.
The front yard is equally impressive, shaded by mature trees and adorned with blooming crepe myrtles. All of this is set in a neighborhood known for wide, rolling streets, majestic oak trees, and spacious custom homes on generous lots.
PRIME LOCATION! Part of top-rated Belton ISD, zoned to Charter Oak Elementary, Belton Middle, and Belton High School. Just under 2 miles from UMHB, 8 miles from Baylor Scott & White Hospital, and only 3 miles from I-35—this home offers unmatched convenience to shopping, schools, and major employers.
Don’t miss your chance to own this rare gem in an unbeatable location!
Closed
Price Unknown
509 Guthrie Dr, Belton, TX 76513
3beds
2,212sqft
Single Family Residence
Built in 1986
0.32 Acres Lot
$437,100 Zestimate®
$--/sqft
$3,411 Estimated rent
Home value
$437,100
$402,000 - $476,000
$3,411/mo
Zestimate® history
Owner options
List your home for rent
$3,411/mo
Rent Zestimate®
Find your next renter with Zillow Rental Manager. Plus, with online applications, you can quickly screen prospective tenants – for free.
$3,411/mo
Rent Zestimate®
Refinance and save
Refinancing to a lower rate could help reduce your monthly payments and save thousands over the life of the loan.
Explore your selling options
Work with a Zillow partner agent
Leverage their expertise and Zillow's premium Showcase listings to get your home seen by more buyers.
Get startedList with your own agent
Get your home in front of millions of buyers by listing it on Zillow.
Learn how to do itSell it yourself
Take full control of how buyers see your home on Zillow by listing For Sale by Owner (FSBO).
List your homeWhat's special
Floor-to-ceiling rock fireplaceMajestic oak treesBuilt-in grillOversized windowsLight and bright wallsSunken loungeSpa-inspired ensuite
Zillow last checked:
Listing updated:
Listed by:
Quinton Locklin 512-868-1771,
Keller Williams Lone Star Realty
Bought with:
JoAnna Everett, TREC #0648976
eXp Realty LLC
Source: Central Texas MLS,MLS#: 576170 Originating MLS: Temple Belton Board of REALTORS
Originating MLS: Temple Belton Board of REALTORSFacts & features
Interior
Bedrooms & bathrooms
- Bedrooms: 3
- Bathrooms: 2
- Full bathrooms: 2
Heating
- Central, Electric
Cooling
- Central Air, Electric
Appliances
- Included: Dishwasher, Electric Cooktop, Disposal, Microwave, Oven, Some Electric Appliances, Built-In Oven, Cooktop
- Laundry: Inside, Laundry Room
Features
- Built-in Features, Ceiling Fan(s), Chandelier, Double Vanity, Garden Tub/Roman Tub, High Ceilings, Other, See Remarks, Separate Shower, Walk-In Closet(s), Breakfast Bar, Breakfast Area, Custom Cabinets, Kitchen Island
- Flooring: Tile, Wood
- Attic: Access Only
- Has fireplace: Yes
- Fireplace features: Living Room, Stone
Interior area
- Total interior livable area: 2,212 sqft
Property
Parking
- Total spaces: 2
- Parking features: Garage
- Garage spaces: 2
Features
- Levels: Two
- Stories: 2
- Exterior features: Gas Grill, Propane Tank - Owned
- Has private pool: Yes
- Pool features: In Ground, Private
- Has spa: Yes
- Spa features: In Ground
- Fencing: Back Yard,Masonry,Wood,Wrought Iron
- Has view: Yes
- View description: None
- Body of water: None
Lot
- Size: 0.32 Acres
Details
- Additional structures: Pergola
- Parcel number: 52373
Construction
Type & style
- Home type: SingleFamily
- Architectural style: Contemporary/Modern
- Property subtype: Single Family Residence
Materials
- Masonry, Stone Veneer
- Foundation: Slab
- Roof: Composition,Shingle
Condition
- Resale
- Year built: 1986
Utilities & green energy
- Sewer: Public Sewer
- Water: Public
- Utilities for property: Cable Available, Electricity Available, High Speed Internet Available, Propane, Trash Collection Public
Community & HOA
Community
- Features: None
- Subdivision: Northwoods Second Rep
HOA
- Has HOA: No
Location
- Region: Belton
Financial & listing details
- Tax assessed value: $479,338
- Annual tax amount: $6,826
- Date on market: 4/10/2025
- Cumulative days on market: 69 days
- Listing agreement: Exclusive Right To Sell
- Listing terms: Cash,Conventional,FHA,VA Loan
- Electric utility on property: Yes
Price history
| Date | Event | Price |
|---|---|---|
| 9/2/2025 | Sold | -- |
Source:  Central Texas MLS #576170 Report a problem Central Texas MLS #576170 Report a problem | ||
| 6/18/2025 | Pending sale | $479,900$217/sqft |
Source: Central Texas MLS #576170 Report a problem | ||
| 4/10/2025 | Listed for sale | $479,900-12.1%$217/sqft |
Source:  Unlock MLS #3307859 Report a problem Unlock MLS #3307859 Report a problem | ||
| 2/6/2024 | Listing removed | -- |
Source: Central Texas MLS #510942 Report a problem | ||
| 10/5/2023 | Price change | $545,975-0.4%$247/sqft |
Source: Central Texas MLS #510942 Report a problem | ||
| 7/7/2023 | Listed for sale | $547,900$248/sqft |
Source: Central Texas MLS #510942 Report a problem | ||
Public tax history
| Year | Property taxes | Tax assessment |
|---|---|---|
| 2025 | $6,826 +4% | $479,338 +0.8% |
| 2024 | $6,564 +13.3% | $475,380 +36.8% |
| 2023 | $5,793 -12.4% | $347,387 +10% |
| 2022 | $6,615 | $315,806 +10% |
| 2021 | -- | $287,096 +10% |
| 2020 | $5,984 +4% | $260,996 +10% |
| 2019 | $5,752 -4.9% | $237,269 |
| 2018 | $6,048 +15.2% | $237,269 +4.5% |
| 2017 | $5,252 | $227,150 +3.4% |
| 2016 | $5,252 +16.1% | $219,655 +9.3% |
| 2015 | $4,522 | $200,930 +1.4% |
| 2014 | $4,522 | $198,094 +0.8% |
| 2013 | -- | $196,501 +1.3% |
| 2012 | -- | $193,923 -0.9% |
| 2011 | -- | $195,687 |
| 2010 | -- | $195,687 +1.1% |
| 2009 | -- | $193,558 +10% |
| 2008 | -- | $175,962 +10% |
| 2007 | -- | $159,965 -18.5% |
| 2005 | -- | $196,362 -0.6% |
| 2004 | -- | $197,458 +6.2% |
| 2003 | -- | $186,001 +10% |
| 2002 | -- | $169,092 +0.5% |
| 2001 | -- | $168,238 |
| 2000 | -- | $168,238 |
Find assessor info on the county website
Neighborhood: 76513
Nearby homes
- $7,4593 bd2 ba2.2k sqft509 Guthrie Dr #ID1534804P, Belton, TX 76513For Rent
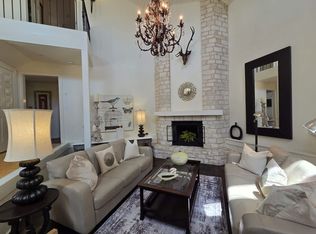
- $495,000-- bd3 ba2.7k sqft505 Guthrie Dr, Belton, TX 76513Off Market
- $500-- bd-- ba-- sqftSummit Dr, Belton, TX 76513Off Market
- $456,5003 bd3 ba3.1k sqft930 Estate Dr, Belton, TX 76513Off Market
- $33,052-- bd-- ba-- sqft501 Guthrie Dr, Belton, TX 76513Off Market
- $342,200-- bd2 ba2.1k sqft501 Guthrie Dr, Belton, TX 76513Off Market
- $1,010,900-- bd-- ba-- sqftSummit Dr, Belton, TX 76513Off Market
- $77,816-- bd-- ba-- sqftEstate Dr, Belton, TX 76513Off Market
Nearby schools
GreatSchools rating
- 8/10Charter Oak Elementary SchoolGrades: K-5Distance: 1.1 mi
- 6/10Belton MiddleGrades: 6-8Distance: 1.4 mi
- 6/10Belton High SchoolGrades: 9-12Distance: 1.3 mi
Schools provided by the listing agent
- Elementary: Charter Oak Elementary
- Middle: Belton Middle School
- High: Belton High School
- District: Belton ISD
Source: Central Texas MLS. This data may not be complete. We recommend contacting the local school district to confirm school assignments for this home.
Get a cash offer in 3 minutes
Find out how much your home could sell for in as little as 3 minutes with a no-obligation cash offer.
Estimated market value
$437,100
Get a cash offer in 3 minutes
Find out how much your home could sell for in as little as 3 minutes with a no-obligation cash offer.
Estimated market value
$437,100
- Texas
- Bell County
- Belton
- 76513
- 509 Guthrie Dr
Nearby cities
Nearby zip codes
Other Belton Topics
