A dream family home on the shore of Lake Keowee! Welcome to low maintenance, waterfront living with vaulted ceilings and crown molding throughout. Bright sun-filled windows flood multiple living areas that allow family and friends to choose their view. There is a more formal living and dining at the entrance with a comfortable keeping room at the lakeside accented with a gas fireplace and built in cabinetry. Nature is just a turn of the knob away. There is a screened porch that leads to an open deck for outdoor living or enjoy the water views while relaxing in the hot tub. The kitchen is equipped with natural gas cooking, two dry pantry areas, ample counterspace and a cozy breakfast nook. Between the kitchen and dining area is a wet bar for ease in added entertaining. The main level offers three bedrooms, plus a home office, with two full and one-half baths. The primary suite features a large bedroom that boasts tall windows overlooking the deck and lake. The seating area offers access to the lakeside screened porch and deck with a bay window seating area when in need of a quiet space to unwind. The walk-in closet, cleverly hidden behind mirrored sliding doors, provides two sides for independent storage with style. The primary bath features a walk-in shower and large jetted tub. The terrace level is oversized with multiple use for a recreation, media and even added sleeping. Lined with windows along the lakeside, tall ceilings and easy access to the covered patio, there are even more opportunities for taking in the outdoors. Don’t miss the amount of unfinished storage and the dedicated workshop. The functionality of this home is truly surprising. Outside, a fire pit overlooking the lake sets the stage for nights by the water. Your private boat dock, with a lift in place, is just a short walk or golf cart ride through the fenced in yard with ease of a concrete cart path. Relax in the sun or the shade with multiple porches and patios throughout the property. Experience this value waterfront move to the south located within merely two minutes from marina fuel, launching, snacks and more. Fifteen minutes to it’s hometown of Seneca, twenty minutes to Clemson University and an approximate hour to Greenville SC.
Sold for $1,520,000
$1,520,000
509 High Hammock Dr, Seneca, SC 29672
4beds
4,706sqft
Single Family Residence
Built in 2005
0.77 Acres Lot
$1,712,600 Zestimate®
$323/sqft
$3,681 Estimated rent
Home value
$1,712,600
$1.56M - $1.90M
$3,681/mo
Zestimate® history
Owner options
List your home for rent
$3,681/mo
Rent Zestimate®
Find your next renter with Zillow Rental Manager. Plus, with online applications, you can quickly screen prospective tenants – for free.
$3,681/mo
Rent Zestimate®
Refinance and save
$6,920/mo
Est. payment
Refinancing to a lower rate could help reduce your monthly payments and save thousands over the life of the loan.
$6,920/mo
Est. payment
Explore your selling options
Work with a Zillow partner agent
Leverage their expertise and Zillow's premium Showcase listings to get your home seen by more buyers.
Get startedList with your own agent
Get your home in front of millions of buyers by listing it on Zillow.
Learn how to do itSell it yourself
Take full control of how buyers see your home on Zillow by listing For Sale by Owner (FSBO).
List your homeWhat's special
Waterfront livingGas fireplaceHome officeFenced in yardPrivate boat dockOpen deckMultiple porches and patios
Zillow last checked:
Listing updated:
Listed by:
Melanie Fink 864-940-5766,
Howard Hanna Allen Tate - Melanie Fink & Assoc
Bought with:
Melanie Fink, 80490
Howard Hanna Allen Tate - Melanie Fink & Assoc
Source: WUMLS,MLS#: 20284008 Originating MLS: Western Upstate Association of Realtors
Originating MLS: Western Upstate Association of RealtorsFacts & features
Interior
Bedrooms & bathrooms
- Bedrooms: 4
- Bathrooms: 4
- Full bathrooms: 3
- 1/2 bathrooms: 1
- Main level bathrooms: 2
- Main level bedrooms: 3
Rooms
- Room types: Breakfast Room/Nook, Dining Room, Exercise Room, In-Law Suite, Keeping Room, Laundry, Living Room, Media Room, Office, Recreation, Workshop
Primary bedroom
- Level: Main
- Dimensions: 19'7 x 35'
Bedroom 2
- Level: Main
- Dimensions: 12'4 x 12'
Bedroom 3
- Level: Main
- Dimensions: 15' x 12'4
Primary bathroom
- Level: Main
- Dimensions: 12'9 x 14'7
Other
- Level: Main
- Dimensions: 9'7 x 15'6
Den
- Level: Main
- Dimensions: 24' x 17'
Dining room
- Level: Main
- Dimensions: 15'7 x 14'5
Kitchen
- Level: Main
- Dimensions: 13'7 x 17'2
Laundry
- Level: Main
- Dimensions: 9'5 x 11'5
Living room
- Level: Main
- Dimensions: 17' x 18'
Living room
- Level: Lower
- Dimensions: 24' x 24'10
Office
- Level: Main
- Dimensions: 14' x 14'2
Recreation
- Level: Lower
- Dimensions: 26' x 28'4
Screened porch
- Level: Main
- Dimensions: 24' x 10'
Workshop
- Level: Main
- Dimensions: 26'9 x 40'
Heating
- Electric, Heat Pump, Multiple Heating Units, Natural Gas, Zoned
Cooling
- Heat Pump, Zoned
Appliances
- Included: Built-In Oven, Dryer, Dishwasher, Freezer, Gas Cooktop, Disposal, Multiple Water Heaters, Microwave, Refrigerator, Washer
- Laundry: Washer Hookup, Electric Dryer Hookup, Sink
Features
- Wet Bar, Bookcases, Built-in Features, Bathtub, Tray Ceiling(s), Ceiling Fan(s), Cathedral Ceiling(s), Dual Sinks, Fireplace, High Ceilings, Hot Tub/Spa, Jack and Jill Bath, Jetted Tub, Bath in Primary Bedroom, Main Level Primary, Sitting Area in Primary, Smooth Ceilings, Separate Shower, Tub Shower, Cable TV, Vaulted Ceiling(s)
- Flooring: Carpet, Hardwood, Tile
- Windows: Blinds, Bay Window(s), Insulated Windows
- Basement: Daylight,Full,Heated,Interior Entry,Partially Finished,Walk-Out Access
- Has fireplace: Yes
Interior area
- Total structure area: 4,706
- Total interior livable area: 4,706 sqft
- Finished area above ground: 3,213
- Finished area below ground: 1,493
Property
Parking
- Total spaces: 2
- Parking features: Attached, Garage, Driveway, Garage Door Opener
- Attached garage spaces: 2
Accessibility
- Accessibility features: Low Threshold Shower
Features
- Levels: Two
- Stories: 2
- Patio & porch: Deck, Front Porch, Patio, Porch, Screened
- Exterior features: Deck, Fence, Sprinkler/Irrigation, Landscape Lights, Porch, Patio
- Fencing: Yard Fenced
- Has view: Yes
- View description: Water
- Has water view: Yes
- Water view: Water
- Waterfront features: Boat Dock/Slip, Water Access, Waterfront
- Body of water: Keowee
- Frontage length: 130' +/-
Lot
- Size: 0.77 Acres
- Features: Outside City Limits, Subdivision, Sloped, Trees, Views, Waterfront
Details
- Parcel number: 1490003098
Construction
Type & style
- Home type: SingleFamily
- Architectural style: Traditional
- Property subtype: Single Family Residence
Materials
- Brick
- Foundation: Basement
- Roof: Architectural,Shingle
Condition
- Year built: 2005
Utilities & green energy
- Sewer: Septic Tank
- Water: Public
- Utilities for property: Electricity Available, Natural Gas Available, Phone Available, Septic Available, Water Available, Cable Available, Underground Utilities
Community & HOA
Community
- Security: Security System Owned, Smoke Detector(s)
- Subdivision: High Hammock
HOA
- Has HOA: Yes
- Services included: Street Lights
Location
- Region: Seneca
Financial & listing details
- Price per square foot: $323/sqft
- Tax assessed value: $757,591
- Annual tax amount: $6,511
- Date on market: 2/21/2025
- Cumulative days on market: 8 days
- Listing agreement: Exclusive Right To Sell
Price history
| Date | Event | Price |
|---|---|---|
| 3/28/2025 | Sold | $1,520,000-4.7%$323/sqft |
Source:  WUMLS #20284008 Report a problem WUMLS #20284008 Report a problem | ||
| 3/1/2025 | Pending sale | $1,595,000$339/sqft |
Source: WUMLS #20284008 Report a problem | ||
| 2/21/2025 | Listed for sale | $1,595,000+109.9%$339/sqft |
Source: WUMLS #20284008 Report a problem | ||
| 8/18/2015 | Sold | $760,000$161/sqft |
Source: WUMLS #20164403 Report a problem | ||
Public tax history
| Year | Property taxes | Tax assessment |
|---|---|---|
| 2025 | $6,511 | $30,300 |
| 2024 | $6,511 | $30,300 |
| 2023 | $6,511 | $30,300 |
| 2022 | -- | -- |
| 2021 | -- | -- |
| 2020 | -- | $724,240 |
| 2019 | -- | $724,240 |
| 2018 | -- | -- |
| 2017 | -- | -- |
| 2016 | -- | -- |
| 2015 | -- | -- |
| 2014 | -- | $42,839 |
| 2013 | -- | -- |
| 2012 | -- | -- |
| 2011 | -- | -- |
| 2010 | -- | -- |
Find assessor info on the county website
Neighborhood: 29672
Nearby homes
- $932,7500.87 acres507 High Hammock Dr, Seneca, SC 29672Off Market

- $2,150,0005 bd5 ba4.8k sqft511 High Hammock Dr, Seneca, SC 29672Sold

- $171,4000.79 acres505 High Hammock Dr, Seneca, SC 29672Off Market
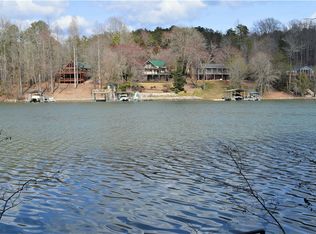
- $--0.79 acres505 High Hammock Dr LOT 3, Seneca, SC 29672Off Market
- $1,971,6005 bd3 ba4.5k sqft513 High Hammock Dr, Seneca, SC 29672Off Market
- $180,400-- bd-- ba-- sqft519 High Hammock Dr, Seneca, SC 29672Off Market
- $--1.22 acresLot 11 High Hammock, Seneca, SC 29672Off Market
- $---- sqft8 High Hammock, Seneca, SC 29672Off Market
Nearby schools
GreatSchools rating
- 8/10Keowee Elementary SchoolGrades: PK-5Distance: 1 mi
- 7/10Walhalla Middle SchoolGrades: 6-8Distance: 4.7 mi
- 5/10Walhalla High SchoolGrades: 9-12Distance: 4.7 mi
Schools provided by the listing agent
- Elementary: Keowee Elem
- Middle: Walhalla Middle
- High: Walhalla High
Source: WUMLS. This data may not be complete. We recommend contacting the local school district to confirm school assignments for this home.
Get a cash offer in 3 minutes
Find out how much your home could sell for in as little as 3 minutes with a no-obligation cash offer.
Estimated market value
$1,712,600
Get a cash offer in 3 minutes
Find out how much your home could sell for in as little as 3 minutes with a no-obligation cash offer.
Estimated market value
$1,712,600
- South Carolina
- Oconee County
- Seneca
- 29672
- 509 High Hammock Dr
