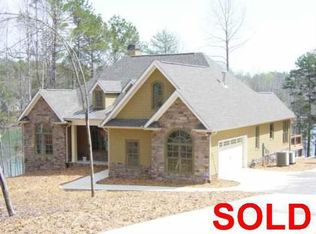
Loads of charm and character are demonstrated in this inviting waterfront home on Lake Keowee. At 511 High Hammock Drive, style and comfort is found in the details. The protected shoreline features a unique level grass yard and open lake views spanning 180-degrees. This conventional home offers modernized features for move-ready function and appearance. Upon entry, the Lake Keowee lifestyle awaits. A wall of lakeside windows, transoms and doors invite the bright outdoors in. A sun-filled cathedral living room is anchored by a gas fireplace and flanked with custom built-ins for display of all of the memories created here. The French doors lead to a lakeside deck extending from the primary suite across to the dining area with a separate covered patio off the kitchen. Entertain family and friends where gorgeous views of the water contribute to the conversation across the entire lakeside. It’s easy to tell a great cook lives here. The kitchen features Thermador appliances with gas cooking, double ovens and ample counterspace. The keeping room offers a second gas fireplace overlooking the patio. This quaint area offers a great place for coffee inside on chilly mornings or as an alternate breakfast nook. A large walk-in storage pantry, butler’s pantry with beverage cooler, glass display cabinetry, quartz counters, under cabinet lighting and backsplash add to this intimate entertainment friendly design. The main floor primary suite features a tray ceiling complete with specialty lighting, double walk-in closets and a spa bath that includes a freestanding soaking tub, walk-in tile shower and spacious twin vanity. Both the main and terrace level bedrooms offer outdoor access. Above the garage is a spacious room currently used as a home office with a full tile bath and guest room. This level has possibilities in additional living for a home office, playroom, craft room, in-law suite or simply extra storage space. Step down to the terrace level where entertaining continues with a low maintenance concrete floored recreation area. A wet bar, a second large living room, three additional guest bedrooms, two full bathrooms and a 240 sqft heated/cooled workshop area finish out this level. Step outside to multiple covered patios with the water’s edge merely steps away. The gentle sloping lot is accompanied with 140' of protected shoreline, a private covered slip dock and sundeck with extended walkway. Relax in the sun or the shade with multiple porches and patios throughout the property. A yard great for outdoor play. Experience this remarkable waterfront move to the south located within merely two minutes from marina fuel, launching, snacks and more. Fifteen minutes to it’s hometown of Seneca, twenty minutes to Clemson University and an approximate hour to Greenville SC.
Sold for $2,150,000
$2,150,000
511 High Hammock Dr, Seneca, SC 29672
5beds
4,882sqft
Single Family Residence
Built in 2006
0.83 Acres Lot
$2,442,100 Zestimate®
$440/sqft
$-- Estimated rent
Home value
$2,442,100
$2.20M - $2.74M
Not available
Zestimate® history
Owner options
List your home for rent
Find your next renter with Zillow Rental Manager. Plus, with online applications, you can quickly screen prospective tenants – for free.
Refinance and save
$12,625/mo
Est. payment
Refinancing to a lower rate could help reduce your monthly payments and save thousands over the life of the loan.
$12,625/mo
Est. payment
Explore your selling options
Work with a Zillow partner agent
Leverage their expertise and Zillow's premium Showcase listings to get your home seen by more buyers.
Get startedList with your own agent
Get your home in front of millions of buyers by listing it on Zillow.
Learn how to do itSell it yourself
Take full control of how buyers see your home on Zillow by listing For Sale by Owner (FSBO).
List your homeWhat's special
Zillow last checked:
Listing updated:
Listed by:
Melanie Fink 864-940-5766,
Howard Hanna Allen Tate - Melanie Fink & Assoc
Bought with:
Melanie Fink, 80490
Howard Hanna Allen Tate - Melanie Fink & Assoc
Source: WUMLS,MLS#: 20276624 Originating MLS: Western Upstate Association of Realtors
Originating MLS: Western Upstate Association of RealtorsFacts & features
Interior
Bedrooms & bathrooms
- Bedrooms: 5
- Bathrooms: 5
- Full bathrooms: 4
- 1/2 bathrooms: 1
- Main level bathrooms: 1
- Main level bedrooms: 1
Rooms
- Room types: Breakfast Room/Nook, Bonus Room, In-Law Suite, Keeping Room, Laundry, Media Room, Office, Recreation, Workshop
Primary bedroom
- Level: Main
- Dimensions: 13'8" x 16'
Bedroom 2
- Level: Upper
- Dimensions: 25'5" x 14'2"
Bedroom 3
- Level: Lower
- Dimensions: 13'8" x 14'9"
Bedroom 4
- Level: Lower
- Dimensions: 12'3" x 14'9"
Bedroom 5
- Level: Lower
- Dimensions: 12'3" x 12'10"
Primary bathroom
- Level: Main
- Dimensions: 13'8" x 12'
Additional room
- Level: Main
- Dimensions: Keeping Room 9'9" x 12'3"
Dining room
- Level: Main
- Dimensions: 11'10" x 16'
Laundry
- Level: Main
- Dimensions: 8'2" x 14'7"
Living room
- Level: Main
- Dimensions: 22' x 19'
Office
- Level: Upper
- Dimensions: 15'6" x 18'10"
Other
- Level: Main
- Dimensions: Porch 21' x 15'6"
Pantry
- Level: Main
- Dimensions: 5'9" x 7'3"
Recreation
- Level: Lower
- Dimensions: 18'9" x 19'
Heating
- Electric, Heat Pump, Multiple Heating Units, Natural Gas, Zoned
Cooling
- Central Air, Forced Air, Heat Pump, Zoned
Appliances
- Included: Built-In Oven, Double Oven, Dryer, Dishwasher, Gas Cooktop, Disposal, Microwave, Refrigerator, Tankless Water Heater, Wine Cooler, Washer, Plumbed For Ice Maker
- Laundry: Washer Hookup, Electric Dryer Hookup, Sink
Features
- Bookcases, Built-in Features, Tray Ceiling(s), Ceiling Fan(s), Cathedral Ceiling(s), Central Vacuum, Dual Sinks, French Door(s)/Atrium Door(s), Fireplace, Garden Tub/Roman Tub, High Ceilings, Bath in Primary Bedroom, Main Level Primary, Permanent Attic Stairs, Quartz Counters, Smooth Ceilings, Solid Surface Counters, Separate Shower, Cable TV, Vaulted Ceiling(s), Walk-In Closet(s)
- Flooring: Concrete, Ceramic Tile, Hardwood
- Doors: French Doors
- Windows: Blinds, Insulated Windows, Tilt-In Windows
- Basement: Full,Finished,Heated,Interior Entry,Walk-Out Access
- Has fireplace: Yes
- Fireplace features: Gas, Gas Log, Option
Interior area
- Total structure area: 4,882
- Total interior livable area: 4,882 sqft
- Finished area above ground: 3,066
- Finished area below ground: 1,816
Property
Parking
- Total spaces: 2
- Parking features: Attached, Garage, Driveway, Garage Door Opener
- Attached garage spaces: 2
Accessibility
- Accessibility features: Low Threshold Shower
Features
- Levels: Two and One Half
- Patio & porch: Balcony, Deck, Front Porch, Patio, Porch
- Exterior features: Balcony, Deck, Sprinkler/Irrigation, Landscape Lights, Porch, Patio
- Has view: Yes
- View description: Water
- Has water view: Yes
- Water view: Water
- Waterfront features: Boat Dock/Slip, Water Access, Waterfront
- Body of water: Keowee
- Frontage length: 140'+/-
Lot
- Size: 0.83 Acres
- Features: Cul-De-Sac, Level, Outside City Limits, Subdivision, Trees, Views, Wooded, Waterfront
Details
- Parcel number: 1490003099
Construction
Type & style
- Home type: SingleFamily
- Architectural style: Traditional
- Property subtype: Single Family Residence
Materials
- Cement Siding, Stone
- Foundation: Slab, Basement
- Roof: Architectural,Shingle
Condition
- Year built: 2006
Utilities & green energy
- Sewer: Septic Tank
- Water: Public
- Utilities for property: Electricity Available, Natural Gas Available, Phone Available, Septic Available, Water Available, Cable Available, Underground Utilities
Community & HOA
Community
- Features: Common Grounds/Area, Trails/Paths
- Security: Security System Owned, Radon Mitigation System, Smoke Detector(s)
- Subdivision: High Hammock
HOA
- Has HOA: Yes
- Services included: Street Lights
Location
- Region: Seneca
Financial & listing details
- Price per square foot: $440/sqft
- Tax assessed value: $2,030,160
- Annual tax amount: $17,452
- Date on market: 7/1/2024
- Cumulative days on market: 25 days
- Listing agreement: Exclusive Right To Sell
Price history
| Date | Event | Price |
|---|---|---|
| 7/26/2024 | Sold | $2,150,000+2.9%$440/sqft |
Source:  WUMLS #20276624 Report a problem WUMLS #20276624 Report a problem | ||
| 7/1/2024 | Listed for sale | $2,090,000+178.7%$428/sqft |
Source: WUMLS #20276624 Report a problem | ||
| 8/24/2015 | Sold | $750,000-6.1%$154/sqft |
Source: WUMLS #20164612 Report a problem | ||
| 4/28/2015 | Listed for sale | $799,000$164/sqft |
Source: 1st Choice Realty #20164612 Report a problem | ||
Public tax history
| Year | Property taxes | Tax assessment |
|---|---|---|
| 2025 | $17,452 +179.7% | $81,210 +179.7% |
| 2024 | $6,239 | $29,030 |
| 2023 | $6,239 | $29,030 |
| 2022 | -- | -- |
| 2021 | -- | -- |
| 2020 | -- | $697,010 |
| 2019 | -- | $697,010 |
| 2018 | -- | -- |
| 2017 | -- | -- |
| 2016 | -- | -- |
| 2015 | -- | -- |
| 2014 | -- | $24,408 |
| 2013 | -- | -- |
| 2012 | -- | -- |
| 2011 | -- | -- |
| 2010 | -- | -- |
| 2008 | -- | $19,590 |
| 2007 | -- | $19,590 |
Find assessor info on the county website
Neighborhood: 29672
Nearby homes
- $1,520,0004 bd4 ba4.7k sqft509 High Hammock Dr, Seneca, SC 29672Sold

- $1,971,6005 bd3 ba4.5k sqft513 High Hammock Dr, Seneca, SC 29672Off Market
- $932,7500.87 acres507 High Hammock Dr, Seneca, SC 29672Off Market

- $1,589,7005 bd4 ba3.5k sqft515 High Hammock Dr, Seneca, SC 29672Off Market
- $180,400-- bd-- ba-- sqft519 High Hammock Dr, Seneca, SC 29672Off Market
- $171,4000.79 acres505 High Hammock Dr, Seneca, SC 29672Off Market
- $--0.79 acres505 High Hammock Dr LOT 3, Seneca, SC 29672Off Market
- $489,6901.22 acres517 High Hammock Dr, Seneca, SC 29672Off Market
Nearby schools
GreatSchools rating
- 8/10Keowee Elementary SchoolGrades: PK-5Distance: 0.9 mi
- 7/10Walhalla Middle SchoolGrades: 6-8Distance: 4.7 mi
- 5/10Walhalla High SchoolGrades: 9-12Distance: 4.7 mi
Schools provided by the listing agent
- Elementary: Keowee Elem
- Middle: Walhalla Middle
- High: Walhalla High
Source: WUMLS. This data may not be complete. We recommend contacting the local school district to confirm school assignments for this home.
Get a cash offer in 3 minutes
Find out how much your home could sell for in as little as 3 minutes with a no-obligation cash offer.
Estimated market value
$2,442,100
Get a cash offer in 3 minutes
Find out how much your home could sell for in as little as 3 minutes with a no-obligation cash offer.
Estimated market value
$2,442,100
- South Carolina
- Oconee County
- Seneca
- 29672
- 511 High Hammock Dr
