This architectural gem is a perfect blend of traditional and transitional. Built in the late 1920's, this home exudes the craftsmanship of that era, with gorgeous detailing throughout and a level of incomparable construction not seen in today's new builds. From the gracious front foyer, and through a collection of arched doorways, one has a view into both a majestic living room as well as the beautifully appointed formal dining room. The living room has a soaring vaulted ceiling, a gorgeous stone fireplace and expansive windows overlooking the landscaped front yard. From here, the well-designed floor plan ensures a seamless transition from the more formal entertaining spaces of the home to the relaxed living spaces of kitchen, family room, casual eating area, office and mud room. The updated kitchen combines both functionality and aesthetics and features Wolf, Sub Zero and Miele appliances (all new in the last 4 years), premium fixtures, and custom cabinetry and millwork. It is the perfect setting for both casual family gatherings and entertaining. The off-set eating area is open to both the kitchen and the large family room, ensuring a sense of always being a part of the action regardless of where you are in this space. A thoughtfully designed and custom-built office, tucked away in the back of the first floor, is perfect for those who work from home or just seek a quiet respite. It could also be converted into or used as a fifth and first floor bedroom as there is a full bathroom just outside the office. The backyard's fieldstone patio is an excellent extension of the interior entertaining space with a knee-wall for additional seating, a fabulous grilling space outside the side door and adjacent to the patio, and a wonderful yard for play. It is an ideal setting for creating lasting memories with family and friends. Downstairs is a recently refurbished basement with a new laundry room, new boiler (2023) and hot water heater (2023), a refrigerated wine closet, extensive closet storage, and a wonderful recreation room with built-ins and a gas-start stone fireplace. Upstairs, discover four generously-sized bedrooms and three nicely appointed bathrooms. The primary suite is an oasis, with a bay window seating area, and gas-log fireplace. It also features a large walk-in closet with built-in shelves and drawers and a recently renovated primary bathroom with a low-threshold marble shower and curated high-end appointments. The two hall baths, which serve the other three bedrooms, are spacious and updated. For those who make this their home, all of the important "peace of mind" enhancements have been addressed. There is nothing left to do but move in and make it your home.
Closed
Street View
$1,876,000
509 Jackson Ave, Glencoe, IL 60022
4beds
3,250sqft
Single Family Residence
Built in 1930
0.3 Acres Lot
$2,386,400 Zestimate®
$577/sqft
$5,983 Estimated rent
Home value
$2,386,400
$2.20M - $2.63M
$5,983/mo
Zestimate® history
Owner options
List your home for rent
$5,983/mo
Rent Zestimate®
Find your next renter with Zillow Rental Manager. Plus, with online applications, you can quickly screen prospective tenants – for free.
$5,983/mo
Rent Zestimate®
Refinance and save
$11,042/mo
Est. payment
Refinancing to a lower rate could help reduce your monthly payments and save thousands over the life of the loan.
$11,042/mo
Est. payment
Explore your selling options
Work with a Zillow partner agent
Leverage their expertise and Zillow's premium Showcase listings to get your home seen by more buyers.
Get startedList with your own agent
Get your home in front of millions of buyers by listing it on Zillow.
Learn how to do itSell it yourself
Take full control of how buyers see your home on Zillow by listing For Sale by Owner (FSBO).
List your homeWhat's special
Well-designed floor planNew laundry roomNew buildsNew boilerGorgeous detailing throughoutPremium fixturesMiele appliances
Zillow last checked:
Listing updated:
Listed by:
Karen Arenson, E-PRO,GRI 773-501-6201,
Engel & Voelkers Chicago North Shore
Bought with:
Marlene Rubenstein, ABR,ABRM,SRES
Baird & Warner
Source: MRED as distributed by MLS GRID,MLS#: 11936703
Facts & features
Interior
Bedrooms & bathrooms
- Bedrooms: 4
- Bathrooms: 5
- Full bathrooms: 5
Rooms
- Room types: Eating Area, Office, Recreation Room, Mud Room, Utility Room-Lower Level
Primary bedroom
- Features: Flooring (Hardwood), Window Treatments (Bay Window(s)), Bathroom (Full, Double Sink, Whirlpool & Sep Shwr)
- Level: Second
- Area: 320 Square Feet
- Dimensions: 16X20
Bedroom 2
- Features: Flooring (Hardwood)
- Level: Second
- Area: 240 Square Feet
- Dimensions: 15X16
Bedroom 3
- Features: Flooring (Carpet), Window Treatments (Bay Window(s))
- Level: Second
- Area: 285 Square Feet
- Dimensions: 15X19
Bedroom 4
- Features: Flooring (Hardwood)
- Level: Second
- Area: 225 Square Feet
- Dimensions: 15X15
Dining room
- Features: Flooring (Hardwood), Window Treatments (Bay Window(s))
- Level: Main
- Area: 208 Square Feet
- Dimensions: 13X16
Eating area
- Features: Flooring (Hardwood)
- Level: Main
- Area: 96 Square Feet
- Dimensions: 8X12
Family room
- Features: Flooring (Hardwood)
- Level: Main
- Area: 384 Square Feet
- Dimensions: 16X24
Kitchen
- Features: Kitchen (Island, Pantry-Closet), Flooring (Hardwood)
- Level: Main
- Area: 180 Square Feet
- Dimensions: 10X18
Laundry
- Features: Flooring (Vinyl)
- Level: Basement
- Area: 143 Square Feet
- Dimensions: 11X13
Living room
- Features: Flooring (Hardwood), Window Treatments (Bay Window(s))
- Level: Main
- Area: 456 Square Feet
- Dimensions: 19X24
Mud room
- Features: Flooring (Ceramic Tile)
- Level: Main
- Area: 60 Square Feet
- Dimensions: 5X12
Office
- Features: Flooring (Carpet)
- Level: Main
- Area: 210 Square Feet
- Dimensions: 14X15
Recreation room
- Features: Flooring (Carpet)
- Level: Basement
- Area: 416 Square Feet
- Dimensions: 16X26
Other
- Features: Flooring (Other)
- Level: Basement
- Area: 130 Square Feet
- Dimensions: 10X13
Heating
- Natural Gas, Steam, Radiator(s)
Cooling
- Central Air
Appliances
- Included: Range, Microwave, Dishwasher, High End Refrigerator, Washer, Dryer, Disposal, Trash Compactor, Range Hood
- Laundry: Laundry Chute, Sink
Features
- Cathedral Ceiling(s), 1st Floor Full Bath, Walk-In Closet(s), Coffered Ceiling(s)
- Flooring: Hardwood
- Windows: Screens
- Basement: Finished,Rec/Family Area,Partial
- Attic: Pull Down Stair,Unfinished
- Number of fireplaces: 3
- Fireplace features: Wood Burning, Gas Log, Gas Starter, Living Room, Master Bedroom, Basement
Interior area
- Total structure area: 0
- Total interior livable area: 3,250 sqft
Property
Parking
- Total spaces: 2
- Parking features: Asphalt, Brick Driveway, Garage Door Opener, Heated Garage, On Site, Garage Owned, Attached, Garage
- Attached garage spaces: 2
- Has uncovered spaces: Yes
Accessibility
- Accessibility features: No Disability Access
Features
- Stories: 2
- Patio & porch: Patio
Lot
- Size: 0.3 Acres
- Dimensions: 72.4 X 182.2
- Features: Landscaped
Details
- Additional parcels included: 05074200170000
- Parcel number: 05074200180000
- Special conditions: None
- Other equipment: Ceiling Fan(s), Sump Pump, Sprinkler-Lawn
Construction
Type & style
- Home type: SingleFamily
- Property subtype: Single Family Residence
Materials
- Stucco
Condition
- New construction: No
- Year built: 1930
Utilities & green energy
- Electric: 200+ Amp Service
- Sewer: Public Sewer
- Water: Lake Michigan
Community & HOA
Community
- Features: Park, Tennis Court(s), Lake, Sidewalks, Street Lights
- Security: Security System
HOA
- Services included: None
Location
- Region: Glencoe
Financial & listing details
- Price per square foot: $577/sqft
- Tax assessed value: $1,170,000
- Annual tax amount: $27,223
- Date on market: 1/15/2024
- Listing terms: Conventional
- Ownership: Fee Simple
Price history
| Date | Event | Price |
|---|---|---|
| 4/15/2024 | Sold | $1,876,000+7.2%$577/sqft |
Source:  MRED as distributed by MLS GRID #11936703 Report a problem MRED as distributed by MLS GRID #11936703 Report a problem | ||
| 1/31/2024 | Pending sale | $1,750,000$538/sqft |
Source: MRED as distributed by MLS GRID #11936703 Report a problem | ||
| 1/18/2024 | Contingent | $1,750,000$538/sqft |
Source: MRED as distributed by MLS GRID #11936703 Report a problem | ||
| 1/15/2024 | Listed for sale | $1,750,000+179.1%$538/sqft |
Source: MRED as distributed by MLS GRID #11936703 Report a problem | ||
| 8/4/1994 | Sold | $627,000$193/sqft |
Source: Agent Provided Report a problem | ||
Public tax history
| Year | Property taxes | Tax assessment |
|---|---|---|
| 2024 | $29,048 +4.3% | $117,000 |
| 2023 | $27,847 +7.2% | $117,000 |
| 2022 | $25,975 -5.5% | $117,000 +18% |
| 2021 | $27,478 +2.8% | $99,174 |
| 2020 | $26,741 +3.6% | $99,174 -8% |
| 2019 | $25,811 +21.9% | $107,798 +24.3% |
| 2018 | $21,166 -5.2% | $86,697 -7.5% |
| 2017 | $22,321 -12.8% | $93,755 -17% |
| 2016 | $25,607 +13.7% | $112,927 +27.5% |
| 2015 | $22,513 +2.5% | $88,581 |
| 2014 | $21,971 +4.9% | $88,581 |
| 2013 | $20,943 +13.5% | $88,581 +5.3% |
| 2012 | $18,458 +4% | $84,112 |
| 2011 | $17,756 +1.5% | $84,112 |
| 2010 | $17,486 -11.3% | $84,112 -25.4% |
| 2009 | $19,708 +5.7% | $112,784 -5% |
| 2008 | $18,642 -4.2% | $118,720 -9.2% |
| 2007 | $19,457 +12.2% | $130,775 +37.9% |
| 2006 | $17,345 +4.2% | $94,842 |
| 2005 | $16,654 +3.5% | $94,842 |
| 2004 | $16,090 +13.6% | $94,842 +31.6% |
| 2003 | $14,168 +0.1% | $72,077 |
| 2002 | $14,155 +7.5% | $72,077 |
| 2001 | $13,173 -0.4% | $72,077 +14% |
| 2000 | $13,230 | $63,200 |
| 1999 | $13,230 | $63,200 |
Find assessor info on the county website
Neighborhood: 60022
Nearby homes
- $54,600-- bd-- ba-- sqft509 Jackson Ave, Glencoe, IL 60022Off Market
- $1,360,7004 bd2 ba2.1k sqft515 Jackson Ave, Glencoe, IL 60022Off Market
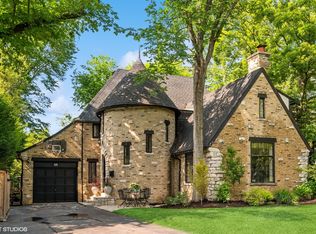
- $1,350,0004 bd3 ba3.5k sqft505 Jackson Ave, Glencoe, IL 60022Sold

- $2,225,0005 bd6 ba5.8k sqft521 Jackson Ave, Glencoe, IL 60022Sold
- $2,067,7005 bd6 ba4.4k sqft537 Jackson Ave, Glencoe, IL 60022Off Market
- $2,916,3004 bd2 ba4.3k sqft503 Jackson Ave, Glencoe, IL 60022Off Market
- $1,343,5005 bd3 ba3.6k sqft500 Monroe Ave, Glencoe, IL 60022Off Market
- $1,345,0005 bd3 ba3.6k sqft500 Monroe Ave, Glencoe, IL 60022Off Market
Nearby schools
GreatSchools rating
- NASouth Elementary SchoolGrades: PK-2Distance: 0.3 mi
- 8/10Central SchoolGrades: 5-8Distance: 0.5 mi
- NANew Trier Township H S NorthfieldGrades: 9Distance: 2.3 mi
Schools provided by the listing agent
- Elementary: South Elementary School
- Middle: Central School
- High: New Trier Twp H.S. Northfield/Wi
- District: 35
Source: MRED as distributed by MLS GRID. This data may not be complete. We recommend contacting the local school district to confirm school assignments for this home.
Get a cash offer in 3 minutes
Find out how much your home could sell for in as little as 3 minutes with a no-obligation cash offer.
Estimated market value
$2,386,400
Get a cash offer in 3 minutes
Find out how much your home could sell for in as little as 3 minutes with a no-obligation cash offer.
Estimated market value
$2,386,400
- Illinois
- Cook County
- Glencoe
- 60022
- 509 Jackson Ave
