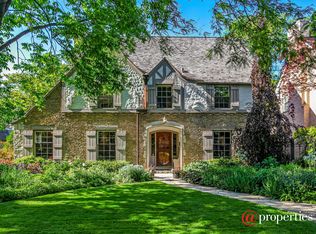
This gracious and beautifully updated 5 bedroom, 5.1 bathroom brick colonial home offers a perfect blend of vintage charm and modern luxury. Situated on a premier street, the home boasts a wide 61' lot, an attached 2-car garage, and professionally landscaped grounds. The south-facing orientation fills the home with natural light, highlighting the spacious rooms and original built-ins that complement the ideal circular floor plan. A lovely foyer with a stunning curved staircase welcomes you between the sunny dining room and oversized living room, complete with a fireplace. The heart of the home is a true Chef's kitchen in the center of the home features high end fridge, double ovens, 2 Bosch dishwashers, 2 sinks, wine fridge, beautiful stone counters, huge eat-in island, breakfast area and built-ins. The adjacent family room is warm and inviting, with a stone wood-burning fireplace, floor-to-ceiling built-in bookshelves, and access to the patio. The main floor is complete with a quaint under the stairs powder room, mudroom with lockers and cubbies and a rare attached heated garage with epoxy floor, storage system, bike racks and Tesla certified EV charger. Upstairs, you'll find 5 generous-sized bedrooms with 4 full baths. The primary suite is an oasis with the bedroom surrounded by windows with a vaulted ceiling, separate sitting room, his/hers walk-in closets and spa bath with double vanity, tub, walk-in shower and heated floors. The finished basement offers a large recreation room (which could serve as an additional bedroom), a full bath, a 900-bottle wine cellar, a full laundry room, a workroom, and more storage. Additional highlights of this home include a Crestron lighting system, surround sound both inside and out, an abundance of storage, and hardwood floors throughout. This meticulously maintained home has a brand-new (2024) roof, gutters, ventilation system, and new appliances and mechanicals. The spectacular fenced-in yard features an oversized playset, a sprinkler system, and breathtaking landscaping. The prime location is centrally situated between Vernon and Greenwood, walkable to both downtown Glencoe and Hubbard Woods, and steps from South School, Weinberg Family Recreation Center and Ice Rink, and multiple parks.
Closed
Zillow last checked:
Listing updated:
Bought with:
Laura Fitzpatrick
@properties Christie's International Real Estate
Source: MRED as distributed by MLS GRID,MLS#: 12362642
Price history
| Date | Event | Price |
|---|---|---|
| 5/12/2025 | Sold | $2,225,000-3.3%$381/sqft |
Source:  MRED as distributed by MLS GRID #12362642 Report a problem MRED as distributed by MLS GRID #12362642 Report a problem | ||
| 4/1/2025 | Price change | $2,300,000-4.2%$393/sqft |
Source: MRED as distributed by MLS GRID #12298571 Report a problem | ||
| 3/12/2025 | Price change | $2,400,000-7.7%$410/sqft |
Source: MRED as distributed by MLS GRID #12298571 Report a problem | ||
| 3/7/2025 | Listed for sale | $2,600,000+126.1%$445/sqft |
Source: MRED as distributed by MLS GRID #12298571 Report a problem | ||
| 3/20/2012 | Sold | $1,150,000-9.8%$197/sqft |
Source: MRED as distributed by MLS GRID #07939589 Report a problem | ||
| 11/9/2011 | Listed for sale | $1,275,000+60.4%$218/sqft |
Source: Coldwell Banker Residential Brokerage - Glencoe #07939589 Report a problem | ||
| 5/3/1994 | Sold | $795,000$136/sqft |
Source: Public Record Report a problem | ||
Get a cash offer in 3 minutes
Find out how much your home could sell for in as little as 3 minutes with a no-obligation cash offer.
Estimated market value
$2,389,800
