Skip main navigation
Sold for $1,275,000
Street View
  • $1,275,000

    509 Janneys Ln, Alexandria, VA 22302

    4beds
    2,642sqft
    Single Family Residence
    Built in 1948
    6,700 Square Feet Lot
    $1,392,400 Zestimate®
    $483/sqft
    $4,462 Estimated rent

    Home value

    $1,392,400

    $1.32M - $1.46M

    $4,462/mo

    Zestimate® history
    Loading
    Loading...

    Owner options

    List your home for rent

    $4,462/mo

    Rent Zestimate®

    Find your next renter with Zillow Rental Manager. Plus, with online applications, you can quickly screen prospective tenants – for free.

    Learn more

    $4,462/mo

    Rent Zestimate®

    Refinance and save

    $7,746/mo

    Est. payment

    Refinancing to a lower rate could help reduce your monthly payments and save thousands over the life of the loan.

    See today's rates

    $7,746/mo

    Est. payment

    Explore your selling options

    Work with a Zillow partner agent

    Leverage their expertise and Zillow's premium Showcase listings to get your home seen by more buyers.

    Get started

    List with your own agent

    Get your home in front of millions of buyers by listing it on Zillow.

    Learn how to do it

    Sell it yourself

    Take full control of how buyers see your home on Zillow by listing For Sale by Owner (FSBO).

    List your home

    What's special

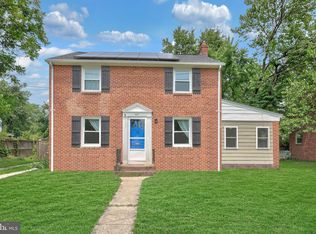
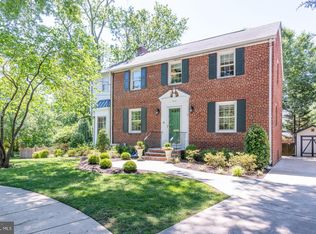
    Discover the lifestyle you've been dreaming of at 509 Janneys Lane, nestled in the prestigious Ivy Hill neighborhood in Alexandria City. This stunning, expanded home isn’t just a place to live—it’s where your best life unfolds. *The main level is a masterpiece of both comfort and style and is ideal for entertaining. *An abundance of natural light fills each room. *Kitchen designed for cooking and will inspire culinary delights! *Stainless appliances, gas cooking, granite countertops, and trendy two-toned colored cabinets. *Separate dining room is an elegant space for guests to gather. *The living room with a cozy fireplace is perfect for restful evenings at home. *Classic features like hardwood floors, crown molding, cathedral ceilings, built-in shelves, arched doorways, and chair rail accents enhance the charm of the home. *Seamlessly transition any gatherings outside to the patio for an evening under the stars while dining al fresco. *Versatile rooms to complement any lifestyle and needs. *Main level full bath. *Fresh neutral paint throughout, and new carpet in the lower level. *Primary bedroom with walk-in closet and a spa-inspired ensuite bathroom with walk-in shower and soaking tub will melt away the stresses of the day. *4 spacious bedrooms and 2 renovated bathrooms on the upper level. *A spacious rec room on the lower level offers endless possibilities for amusement, from movie nights to game days, to playtime. *A full bath on the lower level provides a great escape for guests/family when they come to visit .* Feel safe letting your four-legged friends live their best lives in the fenced backyard. *Outdoor shed is a great place to hide all exterior maintenance necessities. *Work on your jump shot or enjoy a game of horse when using the basketball hoop. *Beyond the walls of this exquisite home, you’re just moments from the charm of Old Town Alexandria and the convenience of the Metro, connecting you to everything the city has to offer. At 509 Janneys Lane, every day is an opportunity to experience the elegance, comfort, and connection that define this exceptional lifestyle.

    Zillow last checked:

    Listing updated:

    Listed by:

    Sue Goodhart 703-362-3221,

    Compass

    Bought with:

    Allison Goodhart, 0225190446

    Compass

    Source: Bright MLS,MLS#: VAAX2037106MLS Logo

    Facts & features

    Interior

    Bedrooms & bathrooms
    • Bedrooms: 4
    • Bathrooms: 4
    • Full bathrooms: 4
    • Main level bathrooms: 1
    Basement
    • Area: 416
    Heating
    • Forced Air, Natural Gas
    Cooling
    • Central Air, Electric
    Appliances
    • Included: Microwave, Dishwasher, Disposal, Dryer, Ice Maker, Oven/Range - Gas, Refrigerator, Stainless Steel Appliance(s), Gas Water Heater
    • Laundry: In Basement, Laundry Room
    Features
    • Built-in Features, Crown Molding, Dining Area, Kitchen - Gourmet, Kitchen - Table Space, Primary Bath(s), Upgraded Countertops, Walk-In Closet(s), Recessed Lighting, Dry Wall, High Ceilings, Cathedral Ceiling(s)
    • Flooring: Hardwood, Carpet, Wood
    • Basement: Partial,Finished,Interior Entry
    • Number of fireplaces: 1
    Interior area
    • Total structure area: 2,642
    • Total interior livable area: 2,642 sqft
    • Finished area above ground: 2,226
    • Finished area below ground: 416

    Property

    Parking
    • Total spaces: 2
    • Parking features: Concrete, Driveway, On Street
    • Uncovered spaces: 2
    Accessibility
    • Accessibility features: None
    Features
    • Levels: Three
    • Stories: 3
    • Patio & porch: Patio
    • Exterior features: Sidewalks
    • Pool features: None
    • Fencing: Back Yard,Wood
    Lot
    • Size: 6,700 sqft
    • Features: Landscaped
    Details
    • Additional structures: Above Grade, Below Grade
    • Parcel number: 17073500
    • Zoning: R 8
    • Special conditions: Standard

    Construction

    Type & style
    • Home type: SingleFamily
    • Architectural style: Colonial
    • Property subtype: Single Family Residence
    Materials
    • Brick Veneer
    • Foundation: Permanent
    Condition
    • New construction: No
    • Year built: 1948

    Utilities & green energy

    • Sewer: Public Sewer
    • Water: Public

    Community & neighborhood

    Location
    • Region: Alexandria
    • Subdivision: Ivy Hill

    Other

    Other facts
    • Listing agreement: Exclusive Right To Sell
    • Ownership: Fee Simple

    Price history

    DateEventPrice
    9/19/2024Sold$1,275,000$483/sqft
    Source: Bright MLS #VAAX2037106 Report a problem
    8/21/2024Pending sale$1,275,000$483/sqft
    Source: Bright MLS #VAAX2037106 Report a problem
    8/15/2024Listed for sale$1,275,000+48.1%$483/sqft
    Source: Bright MLS #VAAX2037106 Report a problem
    7/30/2014Sold$861,000+301.4%$326/sqft
    Source: Public Record Report a problem
    10/11/1995Sold$214,500$81/sqft
    Source: Public Record Report a problem

    Public tax history

    YearProperty taxesTax assessment
    2026$14,879 +14.2%$1,310,912 +14.2%
    2025$13,029 +8.2%$1,147,968 +8.2%
    2024$12,048 +2.3%$1,061,457
    2023$11,782 +12.9%$1,061,457 +12.9%
    2022$10,436 -2.2%$940,173 +4.8%
    2021$10,672 $896,860 +0.8%
    2020-- $889,380 +7.2%
    2019-- $829,544 +2.5%
    2018$7,315 -14.1%$809,583 -0.9%
    2017$8,520 $816,888
    2016$8,520 -4.1%$816,888 -4.1%
    2015$8,888 +14.1%$852,193 +14.1%
    2014$7,788 +11.2%$746,676 +4.2%
    2013$7,006 +2.4%$716,371 +2.4%
    2012$6,839 +6.9%$699,331 +6.9%
    2011$6,399 +1.5%$654,314 +1.5%
    2010$6,305 +4.5%$644,644 -3.5%
    2009$6,032 +0.4%$668,025 -6%
    2008$6,005 +5.6%$710,705 +3.8%
    2007$5,685 +20.9%$684,900 +18.7%
    2006$4,702 -11.7%$576,900 +15.9%
    2005$5,325 +21%$497,700 +21%
    2004$4,401 +6.7%$411,300 +6.7%
    2003$4,123 +21.3%$385,300 +25.8%
    2002$3,399 +17.1%$306,200 +12.8%
    2001$2,904 $271,400

    Find assessor info on the county website

    Neighborhood: Taylor Run

    Nearby schools

    GreatSchools rating
    Schools provided by the listing agent
    • Elementary: Douglas Macarthur
    • Middle: George Washington
    • High: Alexandria City
    • District: Alexandria City Public Schools

    Source: Bright MLS. This data may not be complete. We recommend contacting the local school district to confirm school assignments for this home.

    Get a cash offer in 3 minutes
    Find out how much your home could sell for in as little as 3 minutes with a no-obligation cash offer.
    Estimated market value
    $1,392,400
    Get a cash offer in 3 minutes
    Find out how much your home could sell for in as little as 3 minutes with a no-obligation cash offer.
    Estimated market value
    $1,392,400