Skip main navigation
Off market
  • $1,222,100

    511 Janneys Ln, Alexandria, VA 22302

    4beds
    2,978sqft
    Detached
    Built in 1947
    6,712 Square Feet Lot
    $1,222,100 Zestimate®
    $410/sqft
    $4,205 Estimated rent

    Home value

    $1,222,100

    $1.16M - $1.30M

    $4,205/mo

    Zestimate® history
    Loading
    Loading...

    Owner options

    List your home for rent

    $4,205/mo

    Rent Zestimate®

    Find your next renter with Zillow Rental Manager. Plus, with online applications, you can quickly screen prospective tenants – for free.

    Learn more

    $4,205/mo

    Rent Zestimate®

    Refinance and save

    $7,429/mo

    Est. payment

    Refinancing to a lower rate could help reduce your monthly payments and save thousands over the life of the loan.

    See today's rates

    $7,429/mo

    Est. payment

    Explore your selling options

    Work with a Zillow partner agent

    Leverage their expertise and Zillow's premium Showcase listings to get your home seen by more buyers.

    Get started

    List with your own agent

    Get your home in front of millions of buyers by listing it on Zillow.

    Learn how to do it

    Sell it yourself

    Take full control of how buyers see your home on Zillow by listing For Sale by Owner (FSBO).

    List your home

    What's special

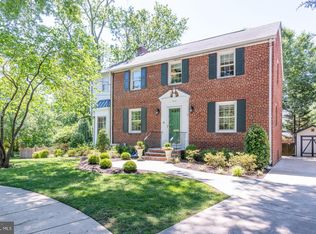
    New Price! TWO YEAR CHOICE ULTIMATE WARRANTY CONVEYS!! Great value!! LOCATION LOCATION LOCATION!! .8 Miles to King Street Metro! Walking distance to all ~ Old Town and The Avenue in Del Ray! Only 5 miles away from new Amazon headquarters in Crystal City and 15 minutes to Reagan Airport! Updated Janney's Lane jewel in sought after George Washington Park/Ivy Hill. Almost 3000 SF of living space! Two expansive all brick additions on main level! Spacious living room with brick surround wood-burning fireplace and mantel. French door opens to large sunroom with built-ins and walls of picture windows. Gourmet kitchen with stainless steel appliances, recessed lighting, white cabinetry, brand new quartz counters and white subway tile backsplash! Elegant formal dining room! Spacious main level master bedroom has en suite bath with luxury rain shower system and walk in closet. This spacious room could also be used as a "flex" space for a family room/sitting room/office or bonus TV room. Welcoming upper level features three more bedrooms and updated full bath with rain shower system and Carrara marble tile throughout. Gorgeous hardwood floors on main and upper level and chic decorator paint throughout! Enormous and unique unfinished basement awaits your creative design and finishing. Basement is plumbed and ready for a large 5th bedroom and 3rd bath in addition to a spacious recreation room. Basement also features a B-Dry waterproofing system. Lovely garden with mature landscaping and brick patio. Easy walk to elementary school and bike lanes for easy commute/quick access to metro!!

    This property is off market, which means it's not currently listed for sale or rent on Zillow. This may be different from what's available on other websites or public sources.

    Facts & features

    Interior

    Bedrooms & bathrooms
    • Bedrooms: 4
    • Bathrooms: 2
    • Full bathrooms: 2
    Heating
    • Forced air, Electric
    Cooling
    • Central
    Appliances
    • Included: Dishwasher, Dryer, Garbage disposal, Microwave, Range / Oven, Refrigerator, Washer
    Features
    • Recessed Lighting, Walk-In Closet(s), Built-Ins, Attic, Entry Level Bedroom, Formal/Separate Dining Room, Master Bath(s), Upgraded Countertops, Floor Plan - Traditional, Kitchen - Gourmet
    • Flooring: Carpet, Hardwood
    • Windows: Window Treatments
    • Basement: Finished
    • Has fireplace: Yes
    Interior area
    • Total interior livable area: 2,978 sqft
    • Finished area below ground: 850

    Property

    Accessibility
    • Accessibility features: Other
    Features
    • Exterior features: Stone, Brick
    Lot
    • Size: 6,712 sqft
    Details
    • Parcel number: 17074000
    • Special conditions: Standard

    Construction

    Type & style
    • Home type: SingleFamily
    • Architectural style: Colonial
    • Property subtype: Detached
    Materials
    • masonry
    Condition
    • Year built: 1947

    Community & neighborhood

    Community
    • Community features: On Site Laundry Available
    Location
    • Region: Alexandria

    Other

    Other facts
    • Flooring: Carpet, Wood Floors
    • Heating: Forced Air, Zoned
    • Appliances: Dishwasher, Refrigerator, Disposal, Built-in Microwave, Exhaust Fan, Water Heater, Washer/Dryer Stacked, Self Cleaning Oven, Stainless Steel Appliance(s), Bar Fridge, Oven/Range - Electric, Dryer - Front Loading, Washer - Front Loading
    • FireplaceYN: true
    • HeatingYN: true
    • CoolingYN: true
    • StructureType: Detached
    • StoriesTotal: 3
    • ArchitecturalStyle: Colonial
    • SpecialListingConditions: Standard
    • ParkingFeatures: Driveway, Concrete
    • Cooling: Central Air, Zoned, Ceiling Fan(s)
    • InteriorFeatures: Recessed Lighting, Walk-In Closet(s), Built-Ins, Attic, Entry Level Bedroom, Formal/Separate Dining Room, Master Bath(s), Upgraded Countertops, Floor Plan - Traditional, Kitchen - Gourmet
    • ConstructionMaterials: Masonry
    • WindowFeatures: Window Treatments
    • BelowGradeFinishedArea: 850
    • PropertySubType: Detached
    • AccessibilityFeatures: Other
    • Basement: Y
    • MlsStatus: ACTIVE UNDER CONTRACT

    Price history

    DateEventPrice
    1/2/2020Sold$839,500-1.1%$282/sqft
    Source: Public Record Report a problem
    11/28/2019Pending sale$849,000$285/sqft
    Source: Compass #VAAX239416 Report a problem
    11/3/2019Price change$849,000-3%$285/sqft
    Source: Compass #VAAX239416 Report a problem
    10/28/2019Listed for sale$875,000$294/sqft
    Source: Compass #VAAX239416 Report a problem
    10/20/2019Pending sale$875,000$294/sqft
    Source: Compass #VAAX239416 Report a problem
    10/4/2019Price change$875,000-2.7%$294/sqft
    Source: Compass #VAAX239416 Report a problem
    9/5/2019Listed for sale$899,000+65%$302/sqft
    Source: Compass #VAAX239416 Report a problem
    6/10/2004Sold$545,000$183/sqft
    Source: Public Record Report a problem

    Public tax history

    YearProperty taxesTax assessment
    2026$15,004 +14.2%$1,321,951 +14.2%
    2025$13,139 +6.4%$1,157,650 +6.4%
    2024$12,345 +17.7%$1,087,661 +15.1%
    2023$10,488 +12.2%$944,845 +12.2%
    2022$9,344 -3%$841,815 +4.8%
    2021$9,637 $803,602 +9%
    2020-- $737,148 +5.4%
    2019-- $699,640 +2.1%
    2018$6,273 -13.3%$685,584 -1.1%
    2017$7,232 $693,420
    2016$7,232 -1.7%$693,420 -1.7%
    2015$7,355 +10.7%$705,208 +10.7%
    2014$6,642 +11.3%$636,803 +4.4%
    2013$5,967 +2.6%$610,109 +2.6%
    2012$5,818 +8%$594,924 +8%
    2011$5,389 +2.5%$551,069 +2.5%
    2010$5,257 +5.2%$537,483 -2.9%
    2009$4,998 +1.4%$553,511 -5.1%
    2008$4,929 -5.2%$583,342 -6.9%
    2007$5,202 +1.8%$626,700
    2006$5,108 -12.1%$626,700 +15.4%
    2005$5,810 +23.7%$543,000 +23.7%
    2004$4,697 +5.8%$439,000 +5.8%
    2003$4,442 +20.4%$415,100 +20.4%
    2002$3,688 +13.6%$344,700 +13.6%
    2001$3,246 $303,400

    Find assessor info on the county website

    Neighborhood: Taylor Run

    Nearby schools

    GreatSchools rating
    Schools provided by the listing agent
    • Elementary: DOUGLAS MACARTHUR
    • Middle: GEORGE WASHINGTON
    • High: T.C. WILLIAMS
    • District: ALEXANDRIA CITY PUBLIC SCHOOLS

    Source: The MLS. This data may not be complete. We recommend contacting the local school district to confirm school assignments for this home.

    Get a cash offer in 3 minutes
    Find out how much your home could sell for in as little as 3 minutes with a no-obligation cash offer.
    Estimated market value
    $1,222,100
    Get a cash offer in 3 minutes
    Find out how much your home could sell for in as little as 3 minutes with a no-obligation cash offer.
    Estimated market value
    $1,222,100