Skip main navigation
For sale
  • $1,299,000

    509 Junipero St, Pleasanton, CA 94566

    4beds
    1,919sqft
    : 
    $8,578/mo
    Get pre-qualified
    Single Family Residence
    Built in 1971
    6,534 Square Feet Lot
    $1,303,300 Zestimate®
    $677/sqft
    $-- HOA

    What's special

    Attached two car garageModern finishesFour well proportioned bedroomsBright thoughtfully updated interiorClean contemporary lookPrivate spaSingle level floor plan
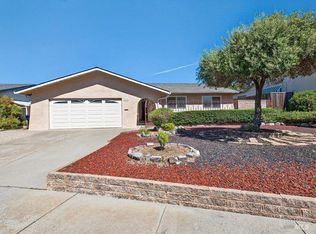
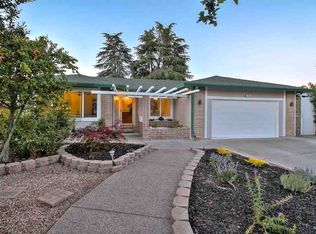
    Welcome to 509 Junipero Street, a beautifully remodeled single story home in the heart of Pleasanton. This 4 bedroom, 2 bathroom residence offers approximately 1,919 square feet of living space on a generous 6,500+ square foot lot, with a complete head to toe renovation that gives the home a fresh, modern, move in ready feel. Step inside to a bright, thoughtfully updated interior where every space has been refreshed with comfort, style, and functionality in mind. The redesigned kitchen, updated bathrooms, modern finishes, and cohesive interior create a clean contemporary look while maintaining the warmth of a true family home. The single level floor plan offers excellent flow between the main living areas and four well proportioned bedrooms. Outside, the property continues to impress with a spacious backyard designed for entertaining and everyday enjoyment. Previous property features include a private spa, Trex decking, raised garden beds with drip irrigation, multiple citrus and fruit trees, and an attached two car garage. Located close to Downtown Pleasanton, shopping, parks, schools, and convenient commuter access, 509 Junipero combines a highly desirable location with the rare opportunity to own a completely remodeled home where the work has already been done. Simply move in and enjoy.
    6 days
    |
    2,686
    |
    216
    |

    Zillow last checked:

    Listing updated:

    Listed by:

    Sunday Nguyen DRE #02206061 510-999-6663,

    eXp Realty of California,

    Nicholas Liesenfeld DRE #01364555 510-606-0107,

    EXP Realty of California, Inc

    Source: bridgeMLS/CCAR/Bay East AOR,MLS#: 41145712MLS Logo

      Facts & features

      Interior

      Bedrooms & bathrooms
      • Bedrooms: 4
      • Bathrooms: 2
      • Full bathrooms: 2
      Kitchen
      • Features: Stone Counters, Electric Range/Cooktop, Disposal
      Heating
      • Forced Air, Fireplace Insert
      Cooling
      • Ceiling Fan(s), Central Air
      Appliances
      • Included: Electric Range, Dryer, Washer, Gas Water Heater
      • Laundry: Dryer, Washer
      Features
      • Dining Area
      • Flooring: Laminate, Tile
      • Windows: Window Coverings
      • Number of fireplaces: 1
      • Fireplace features: Electric, Family Room, Insert
      Interior area
      • Total structure area: 1,919
      • Total interior livable area: 1,919 sqft
      Video & virtual tour

      Property

      Parking
      • Total spaces: 2
      • Parking features: Attached, Garage Door Opener
      • Garage spaces: 2
      Features
      • Levels: One Story
      • Stories: 1
      • Exterior features: Back Yard, Front Yard, Side Yard, See Remarks
      • Pool features: None
      • Fencing: Fenced
      Lot
      • Size: 6,534 Square Feet
      • Features: Rectangular Lot
      Details
      • Parcel number: 9481160
      • Special conditions: Standard
      • Other equipment: See Remarks

      Construction

      Type & style
      • Home type: SingleFamily
      • Architectural style: Ranch
      • Property subtype: Single Family Residence
      Materials
      • Stucco
      • Roof: Shingle
      Condition
      • Existing
      • New construction: No
      • Year built: 1971

      Utilities & green energy

      • Electric: No Solar
      • Sewer: Public Sewer
      • Water: Public

      Community & HOA

      HOA
      • Has HOA: No
      Location
      • Region: Pleasanton

      Financial & listing details

      • Price per square foot: $677/sqft
      • Tax assessed value: $826,308
      • Annual tax amount: $9,679
      • Date on market: 8/20/2026
      • Listing terms: Other,Call Listing Agent,Submit

        Estimated market value

        $1,303,300

        $1.24M - $1.37M

        $4,926/mo

        Price history

        DateEventPrice
        8/21/2026Listed for sale$1,299,000+3%$677/sqft
        Source: bridgeMLS/CCAR/Bay East AOR #41145712 Report a problem
        6/30/2026Sold$1,261,000+89.6%$657/sqft
        Source: Public Record Report a problem
        9/2/2011Listing removed$665,000+3.1%$347/sqft
        Source: Olde Towne Realty #40508595 Report a problem
        4/26/2011Sold$645,000-3%$336/sqft
        Source: Bay East AOR #40508595 Report a problem
        3/25/2011Pending sale$665,000$347/sqft
        Source: Olde Towne Realty #40508595 Report a problem
        2/25/2011Listed for sale$665,000$347/sqft
        Source: Investorloft.com #40508595 Report a problem

        Public tax history

        YearProperty taxesTax assessment
        2025$9,679 +2%$826,308 +2%
        2024$9,485 +1.2%$810,113 +2%
        2023$9,375 +5.6%$794,233 +2%
        2022$8,881 +2.6%$778,663 +2%
        2021$8,652 +1.3%$763,395 +1%
        2020$8,541 -1.2%$755,571 +2%
        2019$8,644 +4.8%$740,762 +2%
        2018$8,251 $726,243 +2%
        2017$8,251 +8.3%$712,008 +2%
        2016$7,616 +0.1%$698,050 +1.5%
        2015$7,605 $687,570 +2%
        2014$7,605 $674,101 +0.5%
        2013-- $671,057 +9.1%
        2012-- $615,000 +308.6%
        2011-- $150,514 +0.8%
        2010-- $149,390 -0.2%
        2009-- $149,745 +2%
        2008-- $146,810 +2%
        2007-- $143,931 +2%
        2006-- $141,109 +2%
        2005-- $138,342 +2%
        2004-- $135,632 +1.9%
        2003-- $133,146 +2%
        2002-- $130,535 +2%
        2001$1,392 $127,977
        Find assessor info on the county website

        Monthly payment

        Est. payment

        Payment breakdown

        Explore the cost of this home by adjusting the details. Changes won't be saved.
        All calculations are estimates and provided by Zillow, Inc. for informational purposes only. Actual amounts may vary.
        HOA fees may include property taxes on listings classified as Co-Ops. Contact the listing agent and/or owner for fee details.
        See how much you could borrow to make a competitive offer.

        Climate risks

        Neighborhood: 94566

        Getting around

        52 / 100
        Somewhat Walkable
        26 / 100
        Some Transit
        39 / 100
        Somewhat Bikeable

        Nearby schools

        GreatSchools rating

        A local agent can set up tours, give advice and negotiate with sellers.

        Browse local experts

        Similar homes

            • Local buyer's agents are ready to help