First time ever on the market, this beautifully maintained Mission Park gem blends classic ranch-style charm with thoughtful updates throughout the years. Featuring 3 spacious bedrooms and 2 full baths, the home offers comfort and functionality, complemented by newer dual pane windows and roof. Nestled in a suburban setting, you'll love the inviting neighborhood atmosphere and the convenience of being just a short stroll from local grocery store, cozy cafes. Prime location near top-rated schools, this home is an exceptional opportunity for families and anyone seeking both comfort and community.
Closed
$1,425,000
5484 San Jose Drive, Pleasanton, CA 94566
3beds
1,813sqft
Single Family Residence
Built in 1971
7,309 Square Feet Lot
$1,421,600 Zestimate®
$786/sqft
$4,779 Estimated rent
Home value
$1,421,600
$1.29M - $1.56M
$4,779/mo
Zestimate® history
Owner options
List your home for rent
$4,779/mo
Rent Zestimate®
Find your next renter with Zillow Rental Manager. Plus, with online applications, you can quickly screen prospective tenants – for free.
$4,779/mo
Rent Zestimate®
Refinance and save
$9,116/mo
Est. payment
Refinancing to a lower rate could help reduce your monthly payments and save thousands over the life of the loan.
$9,116/mo
Est. payment
Explore your selling options
Work with a Zillow partner agent
Leverage their expertise and Zillow's premium Showcase listings to get your home seen by more buyers.
Get startedList with your own agent
Get your home in front of millions of buyers by listing it on Zillow.
Learn how to do itSell it yourself
Take full control of how buyers see your home on Zillow by listing For Sale by Owner (FSBO).
List your homeWhat's special
Newer dual pane windows
Zillow last checked:
Listing updated:
Listed by:
Vanessa Nelson DRE #01425175 707-333-3258,
Ashmun and Associates, Inc 707-647-2020
Bought with:
Jennifer Haus
Keller Williams Tri-Valley
Savannah Haus
Keller Williams Tri-Valley
Source: BAREIS,MLS#: 326027327 Originating MLS: Southern Solano County
Originating MLS: Southern Solano CountyFacts & features
Interior
Bedrooms & bathrooms
- Bedrooms: 3
- Bathrooms: 2
- Full bathrooms: 2
Primary bedroom
- Level: Main
Bedroom
- Level: Main
Primary bathroom
- Features: Shower Stall(s)
Bathroom
- Features: Tub w/Shower Over
- Level: Main
Dining room
- Features: Dining/Living Combo
- Level: Main
Family room
- Level: Main
Kitchen
- Features: Breakfast Area, Granite Counters
- Level: Main
Living room
- Level: Main
Heating
- Central
Cooling
- Central Air
Appliances
- Included: Built-In Electric Oven, Dishwasher, Electric Cooktop, Microwave
- Laundry: Hookups Only, Laundry Closet
Features
- Flooring: Carpet, Tile
- Basement: None
- Number of fireplaces: 1
- Fireplace features: Family Room
Interior area
- Total structure area: 1,813
- Total interior livable area: 1,813 sqft
Property
Parking
- Total spaces: 2
- Parking features: Attached
- Attached garage spaces: 2
Features
- Levels: One
- Stories: 1
- Has spa: Yes
- Spa features: Bath
Lot
- Size: 7,309 Square Feet
- Features: Shape Regular
Details
- Parcel number: 9480011070
- Special conditions: Standard
Construction
Type & style
- Home type: SingleFamily
- Property subtype: Single Family Residence
Materials
- Roof: Composition
Condition
- Year built: 1971
Utilities & green energy
- Sewer: Public Sewer
- Water: Public
- Utilities for property: Electricity Connected, Natural Gas Connected
Community & HOA
HOA
- Has HOA: No
Location
- Region: Pleasanton
Financial & listing details
- Price per square foot: $786/sqft
- Tax assessed value: $95,370
- Date on market: 4/16/2026
- Electric utility on property: Yes
Price history
| Date | Event | Price |
|---|---|---|
| 6/3/2026 | Sold | $1,425,000+1.9%$786/sqft |
Source:  BAREIS #326027327 Report a problem BAREIS #326027327 Report a problem | ||
| 4/29/2026 | Pending sale | $1,399,000$772/sqft |
Source: BAREIS #326027327 Report a problem | ||
| 4/16/2026 | Listed for sale | $1,399,000$772/sqft |
Source: BAREIS #326027327 Report a problem | ||
Public tax history
| Year | Property taxes | Tax assessment |
|---|---|---|
| 2025 | -- | $95,370 +2% |
| 2024 | $1,107 +1.4% | $93,500 +2% |
| 2023 | $1,092 +5.5% | $91,668 +2% |
| 2022 | $1,036 +2.8% | $89,870 +2% |
| 2021 | $1,007 +1.3% | $88,108 +1% |
| 2020 | $994 -0.9% | $87,205 +2% |
| 2019 | $1,003 +4.8% | $85,495 +2% |
| 2018 | $956 | $83,819 +2% |
| 2017 | $956 +9.2% | $82,176 +2% |
| 2016 | $876 +0.5% | $80,565 +1.5% |
| 2015 | $872 | $79,355 +2% |
| 2014 | $872 | $77,801 +0.5% |
| 2013 | -- | $77,449 +2% |
| 2012 | -- | $75,931 +2% |
| 2011 | -- | $74,442 +0.8% |
| 2010 | -- | $73,885 -0.2% |
| 2009 | -- | $74,061 +2% |
| 2008 | -- | $72,609 +2% |
| 2007 | -- | $71,186 +2% |
| 2006 | -- | $69,790 +2% |
| 2005 | -- | $68,422 +2% |
| 2004 | -- | $67,084 +1.9% |
| 2003 | -- | $65,854 +2% |
| 2002 | -- | $64,562 +2% |
| 2001 | $674 | $63,297 |
Find assessor info on the county website
Neighborhood: 94566
Nearby homes
- $1,708,7004 bd2 ba1.9k sqft502 San Miguel Ct, Pleasanton, CA 94566Off Market
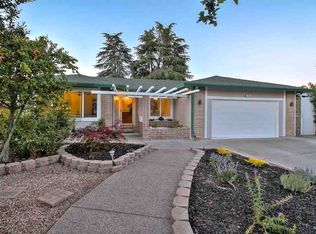
- $1,497,2004 bd2 ba1.9k sqft5468 San Jose Dr, Pleasanton, CA 94566Off Market
- $1,730,6004 bd2 ba2k sqft495 Junipero St, Pleasanton, CA 94566Off Market

- $1,498,8004 bd2 ba1.9k sqft509 Junipero St, Pleasanton, CA 94566Off Market

- $1,615,8004 bd2 ba1.5k sqft518 San Miguel Ct, Pleasanton, CA 94566Off Market
- $1,420,2003 bd2 ba1.8k sqft5452 San Jose Dr, Pleasanton, CA 94566Off Market
- $1,365,2003 bd2 ba1.5k sqft473 Junipero St, Pleasanton, CA 94566Off Market
- $1,351,4003 bd2 ba1.3k sqft5471 San Jose Dr, Pleasanton, CA 94566Off Market
Nearby schools
GreatSchools rating
- 8/10Phoebe Apperson Hearst Elementary SchoolGrades: K-5Distance: 0.6 mi
- 7/10Pleasanton Middle SchoolGrades: 6-8Distance: 0.6 mi
- NAHarvest Park Preschool CenterGrades: Distance: 1.9 mi
Get a cash offer in 3 minutes
Find out how much your home could sell for in as little as 3 minutes with a no-obligation cash offer.
Estimated market value
$1,421,600
Get a cash offer in 3 minutes
Find out how much your home could sell for in as little as 3 minutes with a no-obligation cash offer.
Estimated market value
$1,421,600
- California
- Alameda County
- Pleasanton
- 94566
- 5484 San Jose Drive
Nearby cities
Nearby zip codes
Other Pleasanton Topics
