Tucked away on a quiet cul-de-sac in Creekside Crossing neighborhood, this 2022 built beauty is the one you’ve been waiting for. From the moment you walk in, the open concept layout makes a statement, bright, modern, and designed for the way you live today. The kitchen steals the show with quartz countertops, sleek updated hardware, and even a pot filler that adds that extra touch of luxury. Upstairs, the spacious bedrooms offer room to grow, while the primary suite features a double vanity, tiled shower and a clean, modern feel you’ll love coming home to. But the real surprise? The finished walk out lower level, complete with a brand-new full bath and a custom speakeasy-style bar that brings serious man cave energy. Game nights, entertaining, or just unwinding, it’s all here. Located in Canon-McMillan Schools and sitting on a .26-acre lot, this move-in ready home checks all the boxes and is truly something special.
Sold for $470,000
$470,000
509 Kairy Ct, Eighty Four, PA 15330
4beds
2,412sqft
Single Family Residence
Built in 2022
0.26 Acres Lot
$471,800 Zestimate®
$195/sqft
$3,673 Estimated rent
Home value
$471,800
$406,000 - $547,000
$3,673/mo
Zestimate® history
Owner options
List your home for rent
$3,673/mo
Rent Zestimate®
Find your next renter with Zillow Rental Manager. Plus, with online applications, you can quickly screen prospective tenants – for free.
$3,673/mo
Rent Zestimate®
Refinance and save
$3,096/mo
Est. payment
Refinancing to a lower rate could help reduce your monthly payments and save thousands over the life of the loan.
$3,096/mo
Est. payment
Explore your selling options
Work with a Zillow partner agent
Leverage their expertise and Zillow's premium Showcase listings to get your home seen by more buyers.
Get startedList with your own agent
Get your home in front of millions of buyers by listing it on Zillow.
Learn how to do itSell it yourself
Take full control of how buyers see your home on Zillow by listing For Sale by Owner (FSBO).
List your homeWhat's special
Zillow last checked:
Listing updated:
Listed by:
Nichole Merrell 412-833-5405,
COLDWELL BANKER REALTY
Bought with:
Lisa Petzel, RS335418
BERKSHIRE HATHAWAY THE PREFERRED REALTY
Source: WPMLS,MLS#: 1744570 Originating MLS: West Penn Multi-List
Originating MLS: West Penn Multi-ListFacts & features
Interior
Bedrooms & bathrooms
- Bedrooms: 4
- Bathrooms: 4
- Full bathrooms: 3
- 1/2 bathrooms: 1
Primary bedroom
- Level: Upper
- Dimensions: 14x13
Bedroom 2
- Level: Upper
- Dimensions: 13x10
Bedroom 3
- Level: Upper
- Dimensions: 13x11
Bedroom 4
- Level: Upper
- Dimensions: 14x10
Dining room
- Level: Main
- Dimensions: 15x8
Entry foyer
- Level: Main
- Dimensions: 14x10
Game room
- Level: Lower
- Dimensions: 31x16
Kitchen
- Level: Main
- Dimensions: 15x12
Laundry
- Level: Upper
- Dimensions: 6x5
Living room
- Level: Main
- Dimensions: 18x17
Heating
- Forced Air, Gas
Cooling
- Central Air
Appliances
- Included: Some Gas Appliances, Dishwasher, Microwave, Refrigerator, Stove
Features
- Kitchen Island, Pantry
- Flooring: Carpet, Laminate, Tile
- Basement: Finished,Walk-Out Access
Interior area
- Total structure area: 2,412
- Total interior livable area: 2,412 sqft
Property
Parking
- Total spaces: 2
- Parking features: Attached, Built In, Garage, Garage Door Opener
- Has attached garage: Yes
Features
- Levels: Two
- Stories: 2
Lot
- Size: 0.26 Acres
- Dimensions: 0.26
Construction
Type & style
- Home type: SingleFamily
- Architectural style: Two Story
- Property subtype: Single Family Residence
Materials
- Frame
- Roof: Asphalt
Condition
- Resale
- Year built: 2022
Utilities & green energy
- Sewer: Public Sewer
- Water: Public
Community & HOA
Community
- Subdivision: Creekside Crossing
HOA
- Has HOA: Yes
- HOA fee: $90 quarterly
Location
- Region: Eighty Four
Financial & listing details
- Price per square foot: $195/sqft
- Tax assessed value: $341,900
- Annual tax amount: $6,021
- Date on market: 3/20/2026
Price history
| Date | Event | Price |
|---|---|---|
| 4/28/2026 | Sold | $470,000-1.1%$195/sqft |
Source:  WPMLS #1744570 Report a problem WPMLS #1744570 Report a problem | ||
| 4/27/2026 | Pending sale | $475,000$197/sqft |
Source: WPMLS #1744570 Report a problem | ||
| 3/27/2026 | Contingent | $475,000$197/sqft |
Source: WPMLS #1744570 Report a problem | ||
| 3/20/2026 | Listed for sale | $475,000+10.2%$197/sqft |
Source: WPMLS #1744570 Report a problem | ||
| 1/27/2023 | Sold | $431,155$179/sqft |
Source: WPMLS #1581938 Report a problem | ||
Public tax history
Tax history is unavailable.
Neighborhood: 15330
Nearby homes
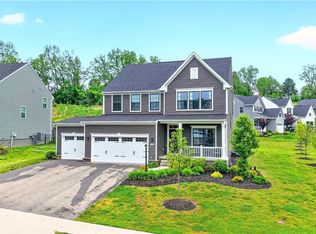
- $585,0004 bd3 ba2.8k sqft500 Kairy Ct, Eighty Four, PA 15330For Sale
- $156,9003 bd1 ba988 sqft37 Rose St, Eighty Four, PA 15330Off Market
- $144,9003 bd2 ba1k sqft60 Carl Ave LOT E8, Eighty Four, PA 15330Off Market
- $160,4002 bd2 ba990 sqft60 Carl Ave, Eighty Four, PA 15330Off Market
- $8,1002 bd2 ba1k sqft60 Carl Ave, Eighty Four, PA 15330Off Market
- from $97,9003 bd2 ba1.1k sqftOakstead - Clear Choice Plan, Angel Estates, Eighty Four, PA 15330New Construction
- from $102,9003 bd2 ba1.2k sqftJade - The Gem Plan, Angel Estates, Eighty Four, PA 15330New Construction
- from $99,9003 bd2 ba1.2k sqftStonebridge - Clear Choice Plan, Angel Estates, Eighty Four, PA 15330New Construction
- $3,7003 bd2 ba1.1k sqft60 Carl Ave LOT A4, Eighty Four, PA 15330Off Market
Nearby schools
GreatSchools rating
- 7/10Wylandville Elementary SchoolGrades: K-4Distance: 0.2 mi
- 9/10Canonsburg Middle SchoolGrades: 7-8Distance: 4.1 mi
- 6/10Canon-McMillan Senior High SchoolGrades: 9-12Distance: 4.6 mi
Schools provided by the listing agent
- District: Canon McMillan
Source: WPMLS. This data may not be complete. We recommend contacting the local school district to confirm school assignments for this home.


Get pre-qualified for a loan
At Zillow Home Loans, we can pre-qualify you in as little as 5 minutes with no impact to your credit score.An equal housing lender. NMLS #10287.
- Pennsylvania
- Washington County
- Eighty Four
- 15330
- 509 Kairy Ct
Nearby cities
Nearby zip codes
Other Eighty Four Topics
