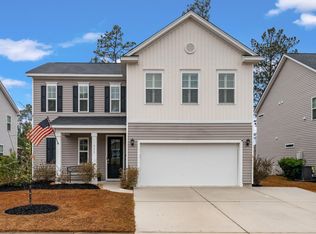
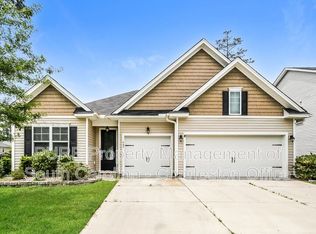
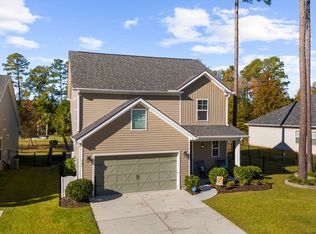
The Harbor Oak floorplan features a formal dining room, a large open living space divided by a kitchen island, a guest suite, and standard patio on the first floor. Upstairs you are greeted by a convenient loft, a laundry room, and the owner's retreat, which boasts the suite's sitting room and substantial walk-in closet. Photos are a depiction of a similar home.
This property is not currently displayed as for sale or rent on Zillow. This may be different from what's on other websites or public sources.