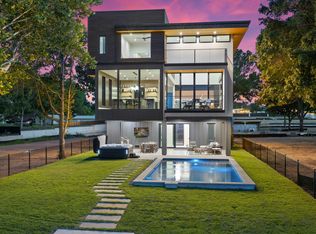
**LOOK** MAJOR PRICE DROP ! The seller will invest up to $100,000 in furnishings, curated with the help of professional designer Katie Pickering, ensuring a beautifully finished, turnkey home tailored for both comfort and style. Experience luxury waterfront living at its finest with this stunning 6-bedroom, 6.5-bathroom home located at 509 Lake Street in the charming town of Kingsland, TX. Designed for both relaxation and entertaining, the property features a double boat slip, two jet ski lifts, and a partially covered concrete party deck—perfect for enjoying life on the water. Inside, the home offers exceptional convenience and elegance, including an elevator for easy access to all levels, laundry rooms on both floors, and an abundance of natural light throughout. The gourmet kitchen is equipped with granite countertops, modern finishes, and energy-efficient appliances, while the spacious living areas boast oversized windows and soaring ceilings. The luxurious primary suite provides a spa-like retreat, and additional features such as custom built-in bunk beds, recessed lighting, and smart home capabilities add to the home’s appeal. Located in a gated community, the property also includes a multi-car garage, security system, outdoor kitchen, swimming pool, and hot tub—ideal for entertaining family and guests. With nearby shopping, family-friendly activities, and convenient highway access, this home offers the perfect balance of privacy and accessibility.
For sale
Price cut: $25K (7/30)
$3,795,000
509 Lake Street, Kingsland, TX 78639
6beds
5,021sqft
Single Family Residence, Residential
Built in 2024
0.29 Acres Lot
$3,612,500 Zestimate®
$756/sqft
$100/mo HOA
What's special
Swimming poolModern finishesHot tubOutdoor kitchenOversized windowsRecessed lightingCustom built-in bunk beds
- 238 days
- 100
- 9
Zillow last checked:
Listing updated:
Listed by:
Greg McDonnell Cell:512-784-4237,
Lake LBJ Partners,
Dave Hudson 512-784-4237,
Lake LBJ Partners
Source: HLMLS as distributed by MLS GRID,MLS#: 176716
Facts & features
Interior
Bedrooms & bathrooms
- Bedrooms: 6
- Bathrooms: 7
- Full bathrooms: 6
- 1/2 bathrooms: 1
Rooms
- Room types: Dining Room, Game Room, Great Room, Kitchen, Laundry, Living Room, Utility Room Inside, Main Level Master Bdrm
Heating
- Central, Electric
Cooling
- Central Air
Appliances
- Included: Dishwasher, Dryer, Disposal, Microwave, Gas Range, Built-In Refrigerator, Washer, Washer Hookup, Cooktop, Wall Oven
Features
- Breakfast Bar, Pantry, Split Bedroom
- Flooring: Carpet, Laminate
- Has fireplace: No
Interior area
- Total structure area: 5,021
- Total interior livable area: 5,021 sqft
Video & virtual tour
Property
Parking
- Total spaces: 2
- Parking features: 2 Car Attached Garage, Garage Door Opener, Front Entry
- Attached garage spaces: 2
Features
- Levels: One
- Stories: 3
- Patio & porch: Covered
- Exterior features: Balcony, Stonework
- Has private pool: Yes
- Pool features: Heated, In Ground, Private
- Has spa: Yes
- Spa features: Hot Tub
- Has view: Yes
- View description: Golf Course, Hill Country, Lake, Panoramic
- Has water view: Yes
- Water view: Lake
- Waterfront features: Open Water, Lake LBJ
- Frontage length: 50
Lot
- Size: 0.29 Acres
- Dimensions: 50 x 250
- Features: Landscaped
Details
- Parcel number: 077711
Construction
Type & style
- Home type: SingleFamily
- Architectural style: Custom,Traditional
- Property subtype: Single Family Residence, Residential
Materials
- Steel Frame, Wood Siding, Stone, Stucco
- Foundation: Slab
- Roof: Metal
Condition
- Year built: 2024
Utilities & green energy
Green energy
- Energy efficient items: Ceiling Fan(s), Heat Pump, Zoned
Community & HOA
Community
- Security: Security System, Smoke Detector(s)
- Subdivision: The Drace
HOA
- Has HOA: Yes
- Services included: Road Maintenance, Other
- HOA fee: $100 monthly
Location
- Region: Kingsland
Financial & listing details
- Price per square foot: $756/sqft
- Date on market: 3/1/2026
- Road surface type: Paved
Estimated market value
$3,612,500
$3.43M - $3.79M
Not available
Price history
| Date | Event | Price |
|---|---|---|
| 7/30/2026 | Price change | $3,795,000-0.7%$756/sqft |
Source:  HLMLS as distributed by MLS GRID #176716 Report a problem HLMLS as distributed by MLS GRID #176716 Report a problem | ||
| 7/9/2026 | Price change | $3,820,000-0.7%$761/sqft |
Source: HLMLS as distributed by MLS GRID #176716 Report a problem | ||
| 7/1/2026 | Price change | $3,845,000-1.3%$766/sqft |
Source: HLMLS as distributed by MLS GRID #176716 Report a problem | ||
| 6/17/2026 | Price change | $3,895,000-1.3%$776/sqft |
Source: HLMLS as distributed by MLS GRID #176716 Report a problem | ||
| 6/11/2026 | Price change | $3,945,000-90%$786/sqft |
Source: HLMLS as distributed by MLS GRID #176716 Report a problem | ||
| 6/10/2026 | Price change | $39,454,000+887.6%$7,858/sqft |
Source: HLMLS as distributed by MLS GRID #176716 Report a problem | ||
| 3/1/2026 | Listed for sale | $3,995,000$796/sqft |
Source: HLMLS as distributed by MLS GRID #176716 Report a problem | ||
| 3/1/2026 | Listing removed | $3,995,000$796/sqft |
Source: HLMLS as distributed by MLS GRID #168731 Report a problem | ||
| 5/12/2024 | Listed for sale | $3,995,000$796/sqft |
Source: HLMLS as distributed by MLS GRID #168731 Report a problem | ||
Public tax history
Tax history is unavailable.
Monthly payment
Est. payment
Payment breakdown
Explore the cost of this home by adjusting the details. Changes won't be saved.Climate risks
Neighborhood: 78639
Similar homes
- $4,299,0006 bd6 ba4.8k sqft121 Houdini, Kingsland, TX 78639For Sale

 MLS ID #176806, Billy Stephens, Keller Williams Heritage. HLMLS as distributed by MLS GRID
 - $3,695,0005 bd7 ba4.4k sqft613 Lake Street, Kingsland, TX 78639For Sale
 MLS ID #177544, Jeffrey J Panko, StepStone Realty LLC. HLMLS as distributed by MLS GRID
 - $3,675,0006 bd5 ba4.1k sqft140 Riverbend Ln, Kingsland, TX 78639For Sale
 MLS ID #176826, Lydia L Miller, Lake It Easy Realty, LLC. HLMLS as distributed by MLS GRID
 - $3,475,0006 bd7 ba5k sqft525 Lake Street, Kingsland, TX 78639For Sale
 MLS ID #177606, Greg McDonnell, Lake LBJ Partners. HLMLS as distributed by MLS GRID
 - $3,650,0006 bd6 ba4.7k sqft3120 River Oaks Drive, Kingsland, TX 78639For SaleMLS ID #179228, Katie A Simon, Simon Collective Group. HLMLS as distributed by MLS GRID
- $3,395,0005 bd5 ba4.5k sqft144 Riverfront Ln, Kingsland, TX 78639For SaleMLS ID #178491, Tabitha Madry, Legacy Broker Group. HLMLS as distributed by MLS GRID
- $3,549,0007 bd8 ba4.5k sqft154 RIVERFRONT DRIVE, Kingsland, TX 78639For SaleMLS ID #174061, Dave Hudson, Lake LBJ Partners. HLMLS as distributed by MLS GRID
- $3,995,0008 bd9 ba6.1k sqft3204 River Oaks Drive, Kingsland, TX 78639For SaleMLS ID #179320, Jeffrey J Panko, StepStone Realty LLC. HLMLS as distributed by MLS GRID
- $3,549,0007 bd8 ba4.4k sqft152 RIVERFRONT DRIVE, Kingsland, TX 78639For SaleMLS ID #175352, Dave Hudson, Lake LBJ Partners. HLMLS as distributed by MLS GRID
- $3,995,0003 bd4 ba3.4k sqft360 Campa Pajama Ln., Kingsland, TX 78639For SaleMLS ID #176822, Shirl A Thornton, RE/MAX HORSESHOE BAY RESORT SA. HLMLS as distributed by MLS GRID
- $2,595,0004 bd4 ba3.3k sqft327 Elm Lodge Dr, Kingsland, TX 78639Active
 MLS ID #4933366, Gary Bisha, My Castle Realty. Unlock MLS
 - $2,995,0006 bd6 ba4.2k sqft3208 River Oaks Dr, Kingsland, TX 78639ActiveMLS ID #5568176, Jake Panko, StepStone Realty LLC. Unlock MLS
- $1,925,0004 bd5 ba3.7k sqft107 River Park Dr, Kingsland, TX 78639ActiveMLS ID #2417137, Andy Virdell, Landmasters Real Estate. Unlock MLS
- $3,395,0005 bd5 ba4.5k sqft144 Riverfront Ln, Kingsland, TX 78639New Construction
 MLS ID #2004288, Krista Upham TREC #469277, Legacy Broker Group. LERA MLS
 - $2,995,0005 bd6 ba4.6k sqft3180 River Oaks Drive, Kingsland, TX 78639For SaleMLS ID #177807, Greg McDonnell, Lake LBJ Partners. HLMLS as distributed by MLS GRID
- $2,999,0005 bd7 ba4.2k sqft106 Riverside Drive, Kingsland, TX 78639For SaleMLS ID #179024, Greg McDonnell, Lake LBJ Partners. HLMLS as distributed by MLS GRID
- $2,677,0007 bd8 ba5.1k sqft241 Lazy Oaks Lane, Kingsland, TX 78639-0000For SaleMLS ID #179601, Kale G Stephens, Horseshoe Bay Living 2, LLC. HLMLS as distributed by MLS GRID
- $3,550,0006 bd5 ba4.3k sqft204 Hannahs Way, Kingsland, TX 78611For SaleMLS ID #177571, Tammie Bennett, Kuper Sotheby's Int'l Realty. HLMLS as distributed by MLS GRID
- $2,485,0004 bd5 ba3.8k sqft116 Houdini Way, Kingsland, TX 78639For SaleMLS ID #179324, Krista Upham, Legacy Broker Group. HLMLS as distributed by MLS GRID
