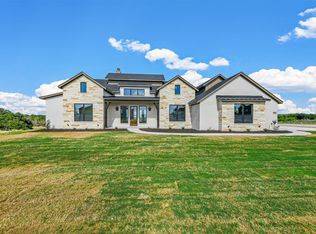
Welcome to 509 Longhorn situated on 1.29 acres. Step inside and notice the love put into this home. Views for days out of the oversized double paned windows. Ready to serve? The heart of the home features Calacatta Countertops and a beautiful Slate blue island with extra storage! The primary retreat is made to relax, slide the barn door open to your perfectly laid out bathroom. Separate vanities for your own space, separate walk-through shower and freestanding tub. Master closet is connected to the laundry room with a sink included! When your over the Sunday chores, escape to the media room or back patio wired for a tv and complete with a wood burning fireplace. This home truly has it all; 4 bedrooms, a study and game room!
Sold
Price Unknown
509 Longhorn Ln, Springtown, TX 76082
4beds
2,740sqft
Single Family Residence
Built in 2023
1.29 Acres Lot
$568,500 Zestimate®
$--/sqft
$3,388 Estimated rent
Home value
$568,500
$540,000 - $603,000
$3,388/mo
Zestimate® history
Owner options
List your home for rent
$3,388/mo
Rent Zestimate®
Find your next renter with Zillow Rental Manager. Plus, with online applications, you can quickly screen prospective tenants – for free.
$3,388/mo
Rent Zestimate®
Refinance and save
$250/mo
Est. payment
Refinancing to a lower rate could help reduce your monthly payments and save thousands over the life of the loan.
$250/mo
Est. payment
Explore your selling options
Work with a Zillow partner agent
Leverage their expertise and Zillow's premium Showcase listings to get your home seen by more buyers.
Get startedList with your own agent
Get your home in front of millions of buyers by listing it on Zillow.
Learn how to do itSell it yourself
Take full control of how buyers see your home on Zillow by listing For Sale by Owner (FSBO).
List your homeWhat's special
Back patioCalacatta countertopsBeautiful slate blue islandSeparate walk-through showerFreestanding tubMaster closetSeparate vanities
Zillow last checked:
Listing updated:
Listed by:
Matthew Brown 0654734 214-682-9765,
Coldwell Banker Apex, REALTORS 817-900-3226,
Madison King 0683835 817-504-3820,
Coldwell Banker Apex, REALTORS
Bought with:
Twyla Williams
Berkshire HathawayHS PenFed TX
Source: NTREIS,MLS#: 20381444
Facts & features
Interior
Bedrooms & bathrooms
- Bedrooms: 4
- Bathrooms: 3
- Full bathrooms: 3
Primary bedroom
- Features: Double Vanity, En Suite Bathroom, Separate Shower, Walk-In Closet(s)
- Level: First
- Dimensions: 14 x 11
Bedroom
- Features: Walk-In Closet(s)
- Level: First
- Dimensions: 13 x 11
Bedroom
- Dimensions: 13 x 11
Bedroom
- Level: First
- Dimensions: 13 x 11
Living room
- Features: Fireplace
- Level: First
- Dimensions: 21 x 19
Media room
- Level: First
- Dimensions: 15 x 14
Office
- Level: First
- Dimensions: 12 x 11
Appliances
- Included: Dishwasher, Electric Cooktop, Electric Oven, Disposal, Microwave
- Laundry: Washer Hookup, Electric Dryer Hookup
Features
- Decorative/Designer Lighting Fixtures, Eat-in Kitchen, Kitchen Island, Open Floorplan, Cable TV, Walk-In Closet(s)
- Flooring: Carpet, Tile
- Has basement: No
- Number of fireplaces: 2
- Fireplace features: Family Room, Masonry, Outside, Wood Burning
Interior area
- Total interior livable area: 2,740 sqft
Property
Parking
- Total spaces: 3
- Parking features: Concrete, Covered, Door-Multi, Driveway, Garage, Inside Entrance, Lighted, Oversized, Garage Faces Side
- Attached garage spaces: 3
- Has uncovered spaces: Yes
Features
- Levels: One
- Stories: 1
- Patio & porch: Covered
- Pool features: None
Lot
- Size: 1.29 Acres
- Features: Interior Lot, Landscaped, Sprinkler System
Details
- Parcel number: R000120383
Construction
Type & style
- Home type: SingleFamily
- Architectural style: Detached
- Property subtype: Single Family Residence
- Attached to another structure: Yes
Materials
- Roof: Composition
Condition
- Year built: 2023
Utilities & green energy
- Sewer: Aerobic Septic
- Utilities for property: Electricity Available, None, Septic Available, Cable Available
Community & HOA
Community
- Subdivision: Stanford Estates
HOA
- Has HOA: Yes
- Services included: Association Management, Maintenance Grounds, Maintenance Structure
- HOA fee: $250 annually
- HOA name: GloboLink Management
- HOA phone: 000-000-0000
Location
- Region: Springtown
Financial & listing details
- Tax assessed value: $581,440
- Annual tax amount: $7,897
- Date on market: 7/15/2023
- Cumulative days on market: 227 days
- Listing terms: Cash,Conventional,Contract,FHA,See Agent,VA Loan
- Electric utility on property: Yes
Price history
| Date | Event | Price |
|---|---|---|
| 3/1/2024 | Sold | -- |
Source: NTREIS #20381444 Report a problem | ||
| 11/7/2023 | Contingent | $570,000$208/sqft |
Source: NTREIS #20381444 Report a problem | ||
| 9/16/2023 | Price change | $570,000-0.9%$208/sqft |
Source: NTREIS #20381444 Report a problem | ||
| 7/15/2023 | Listed for sale | $575,000$210/sqft |
Source: NTREIS #20381444 Report a problem | ||
Public tax history
| Year | Property taxes | Tax assessment |
|---|---|---|
| 2025 | $7,897 +31.8% | $581,440 +32.6% |
| 2024 | $5,992 +23.3% | $438,430 +39.1% |
| 2023 | $4,858 +778.9% | $315,200 +916.8% |
| 2022 | $553 | $31,000 |
Find assessor info on the county website
Neighborhood: 76082
Nearby homes
- $--5 bd4 ba2.8k sqft500 Longhorn Dr, Springtown, TX 76082Sold

- $--4 bd4 ba2.5k sqft510 Longhorn Dr, Springtown, TX 76082Sold
- $31,0001.04 acres520 Longhorn Dr, Springtown, TX 76082Off Market
- $31,0001.04 acres516 Longhorn Dr, Springtown, TX 76082Off Market
- $31,0001.04 acres524 Longhorn Dr, Springtown, TX 76082Off Market
- $--4 bd3 ba2.4k sqft423 Red Bird Dr, Springtown, TX 76082Sold
- $31,0001.07 acres501 Longhorn Dr, Springtown, TX 76082Off Market
- $--4 bd3 ba2.6k sqft600 Drury Ct, Springtown, TX 76082Sold
Nearby schools
GreatSchools rating
- 6/10Goshen Creek Elementary SchoolGrades: PK-4Distance: 2.3 mi
- 5/10Springtown Middle SchoolGrades: 7-8Distance: 4.4 mi
- 5/10Springtown High SchoolGrades: 9-12Distance: 4.1 mi
Schools provided by the listing agent
- Elementary: Goshen Creek
- Middle: Springtown
- High: Springtown
- District: Springtown ISD
Source: NTREIS. This data may not be complete. We recommend contacting the local school district to confirm school assignments for this home.
Get a cash offer in 3 minutes
Find out how much your home could sell for in as little as 3 minutes with a no-obligation cash offer.
Estimated market value
$568,500
Get a cash offer in 3 minutes
Find out how much your home could sell for in as little as 3 minutes with a no-obligation cash offer.
Estimated market value
$568,500
- Texas
- Parker County
- Springtown
- 76082
- 509 Longhorn Ln
