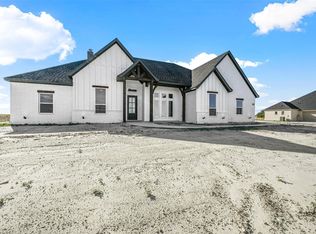
WELCOME HOME to 510 Longhorn! This split-bedroom layout house has it all! The moment you walk through the door, you will be amazed as the ceiling height exceeding over 20 feet, with cedar beams throughout the home and a stone fireplace with a shiplap design to the ceiling. In the kitchen, you will see an oversized island that is perfectly adjoined but still separate from your living room, perfect for hosting guests for the big game or holidays with family or friends! The MASSIVE panty has custom cabinets and shelves for your food and non-perishable items. Have items that won't fit in your kitchen fridge? NO PROBLEM There is room for a secondary fridge or stand-up freezer in the pantry. The master bedroom has cedar accents and a spacious bathroom with a custom closet design. Ready for the showstopper? Open your door to the backyard and see as far as the eye can see! This home sits on the top of the hill, so much so that you can see downtown Fort Worth at night! IT TRULY HAS IT ALL!
Sold
Price Unknown
510 Longhorn Dr, Springtown, TX 76082
4beds
2,573sqft
Single Family Residence
Built in 2024
1.04 Acres Lot
$556,900 Zestimate®
$--/sqft
$3,293 Estimated rent
Home value
$556,900
$507,000 - $613,000
$3,293/mo
Zestimate® history
Owner options
List your home for rent
$3,293/mo
Rent Zestimate®
Find your next renter with Zillow Rental Manager. Plus, with online applications, you can quickly screen prospective tenants – for free.
$3,293/mo
Rent Zestimate®
Refinance and save
$250/mo
Est. payment
Refinancing to a lower rate could help reduce your monthly payments and save thousands over the life of the loan.
$250/mo
Est. payment
Explore your selling options
Work with a Zillow partner agent
Leverage their expertise and Zillow's premium Showcase listings to get your home seen by more buyers.
Get startedList with your own agent
Get your home in front of millions of buyers by listing it on Zillow.
Learn how to do itSell it yourself
Take full control of how buyers see your home on Zillow by listing For Sale by Owner (FSBO).
List your homeWhat's special
Spacious bathroomOversized islandCustom cabinets and shelvesCustom closet design
Zillow last checked:
Listing updated:
Listed by:
Matthew Brown 0654734 214-682-9765,
Coldwell Banker Apex, REALTORS 817-900-3226,
Madison King 0683835 817-504-3820,
Coldwell Banker Apex, REALTORS
Bought with:
Lily Moore
Lily Moore Realty
Source: NTREIS,MLS#: 20656431
Facts & features
Interior
Bedrooms & bathrooms
- Bedrooms: 4
- Bathrooms: 4
- Full bathrooms: 3
- 1/2 bathrooms: 1
Primary bedroom
- Features: Closet Cabinetry, Dual Sinks, Double Vanity, Hollywood Bath, Separate Shower, Walk-In Closet(s)
- Level: First
Living room
- Features: Fireplace
- Level: First
Heating
- Central, Electric
Cooling
- Central Air, Electric
Appliances
- Included: Double Oven, Dishwasher, Electric Cooktop, Electric Water Heater, Disposal, Microwave
- Laundry: Washer Hookup, Electric Dryer Hookup, Laundry in Utility Room
Features
- Built-in Features, Decorative/Designer Lighting Fixtures, Eat-in Kitchen, Granite Counters, High Speed Internet, Kitchen Island, Open Floorplan, Pantry, Paneling/Wainscoting, Cable TV, Natural Woodwork, Walk-In Closet(s), Wired for Sound
- Flooring: Carpet, Ceramic Tile, Luxury Vinyl Plank
- Has basement: No
- Number of fireplaces: 1
- Fireplace features: Decorative, Family Room, Living Room, Masonry
Interior area
- Total interior livable area: 2,573 sqft
Property
Parking
- Total spaces: 3
- Parking features: Door-Multi, Door-Single, Driveway, Garage, Garage Door Opener, Garage Faces Side
- Attached garage spaces: 3
- Has uncovered spaces: Yes
Features
- Levels: One
- Stories: 1
- Patio & porch: Covered
- Pool features: None
Lot
- Size: 1.04 Acres
- Features: Irregular Lot, Landscaped, Rolling Slope, Few Trees
- Topography: Hill
Details
- Parcel number: R000120370
Construction
Type & style
- Home type: SingleFamily
- Architectural style: Detached
- Property subtype: Single Family Residence
- Attached to another structure: Yes
Materials
- Brick, Cedar, Rock, Stone
- Foundation: Slab
- Roof: Composition
Condition
- New construction: Yes
- Year built: 2024
Utilities & green energy
- Sewer: Aerobic Septic
- Water: Community/Coop
- Utilities for property: Septic Available, Water Available, Cable Available
Community & HOA
Community
- Security: Smoke Detector(s)
- Subdivision: Stanford Ests Ph 3 & 4
HOA
- Has HOA: Yes
- Services included: Association Management, Maintenance Grounds, Maintenance Structure
- HOA fee: $250 annually
- HOA name: contact agent
- HOA phone: 000-000-0000
Location
- Region: Springtown
Financial & listing details
- Annual tax amount: $478
- Date on market: 6/27/2024
- Cumulative days on market: 204 days
- Listing terms: Cash,Conventional,Contract,FHA,See Agent,VA Loan
Price history
| Date | Event | Price |
|---|---|---|
| 2/7/2025 | Listing removed | $560,000$218/sqft |
Source:  Coldwell Banker Apex, Realtors #20656431 Report a problem Coldwell Banker Apex, Realtors #20656431 Report a problem | ||
| 2/7/2025 | Listed for sale | $560,000$218/sqft |
Source: Coldwell Banker Apex, Realtors #20656431 Report a problem | ||
| 2/6/2025 | Sold | -- |
Source: NTREIS #20656431 Report a problem | ||
| 1/20/2025 | Pending sale | $560,000$218/sqft |
Source: NTREIS #20656431 Report a problem | ||
| 12/10/2024 | Price change | $560,000-0.9%$218/sqft |
Source: NTREIS #20656431 Report a problem | ||
| 11/20/2024 | Price change | $565,000-0.9%$220/sqft |
Source: NTREIS #20656431 Report a problem | ||
| 9/16/2024 | Price change | $570,000-0.9%$222/sqft |
Source: Coldwell Banker Apex, Realtors #20656431 Report a problem | ||
| 6/27/2024 | Listed for sale | $575,000$223/sqft |
Source: NTREIS #20656431 Report a problem | ||
Public tax history
Tax history is unavailable.
Neighborhood: 76082
Nearby homes
- $31,0001.04 Acres524 Longhorn Dr, Springtown, TX 76082Off Market
- $--4 bd3 ba2.7k sqft509 Longhorn Ln, Springtown, TX 76082Sold
- $31,0001.04 Acres520 Longhorn Dr, Springtown, TX 76082Off Market
- $--5 bd4 ba2.8k sqft500 Longhorn Dr, Springtown, TX 76082Sold

- $31,0001.04 Acres516 Longhorn Dr, Springtown, TX 76082Off Market
- $31,0001.07 Acres501 Longhorn Dr, Springtown, TX 76082Off Market
- $575,0004 bd3 ba2.6k sqft517 Longhorn Dr, Springtown, TX 76082Pending
- $--4 bd3 ba2.4k sqft423 Red Bird Dr, Springtown, TX 76082Sold
Nearby schools
GreatSchools rating
- 6/10Goshen Creek Elementary SchoolGrades: PK-4Distance: 2.3 mi
- 5/10Springtown Middle SchoolGrades: 7-8Distance: 4.5 mi
- 5/10Springtown High SchoolGrades: 9-12Distance: 4.1 mi
Schools provided by the listing agent
- Elementary: Springtown
- Middle: Springtown
- High: Springtown
- District: Springtown ISD
Source: NTREIS. This data may not be complete. We recommend contacting the local school district to confirm school assignments for this home.
Get a cash offer in 3 minutes
Find out how much your home could sell for in as little as 3 minutes with a no-obligation cash offer.
Estimated market value
$556,900
Get a cash offer in 3 minutes
Find out how much your home could sell for in as little as 3 minutes with a no-obligation cash offer.
Estimated market value
$556,900
- Texas
- Parker County
- Springtown
- 76082
- 510 Longhorn Dr
Nearby cities
Nearby neighborhoods
Nearby zip codes
Other Springtown Topics
