Experience country living in this exceptional luxury residence where timeless design meets modern sophistication. With just over 2600 sq ft, 4 beds, 3 baths, and a study, this home has a perfect layout and a 3-car garage! Thoughtfully crafted with impeccable attention to detail, this stunning home showcases expansive living spaces, soaring ceilings, and walls of windows that flood the interiors with natural light. The gourmet chef’s kitchen is a masterpiece, featuring premium appliances, custom cabinetry, an oversized island, and elegant finishes perfect for both everyday living and entertaining. The grand primary suite offers a private retreat with a spa-inspired bath, dual vanities, a soaking tub, and a spacious walk-in closet. Additional highlights include beautifully appointed secondary bedrooms, designer lighting, high-end flooring, and seamless indoor-outdoor living. Step outside to a resort-style backyard complete with a covered patio ideal for relaxing or hosting gatherings. This home also has a private well on the property that can be retapped for well water and no co-op utilities, making this home and lot one of the only ones in the subdivision with this ability to do this! Situated in a highly desirable location of Springtown, Texas, this extraordinary property offers luxury, comfort, and convenience all in one remarkable home.
Sold
Price Unknown
517 Longhorn Dr, Springtown, TX 76082
4beds
2,602sqft
Single Family Residence
Built in 2026
1.19 Acres Lot
$572,400 Zestimate®
$--/sqft
$3,295 Estimated rent
Home value
$572,400
$544,000 - $601,000
$3,295/mo
Zestimate® history
Owner options
List your home for rent
$3,295/mo
Rent Zestimate®
Find your next renter with Zillow Rental Manager. Plus, with online applications, you can quickly screen prospective tenants – for free.
$3,295/mo
Rent Zestimate®
Refinance and save
$250/mo
Est. payment
Refinancing to a lower rate could help reduce your monthly payments and save thousands over the life of the loan.
$250/mo
Est. payment
Explore your selling options
Work with a Zillow partner agent
Leverage their expertise and Zillow's premium Showcase listings to get your home seen by more buyers.
Get startedList with your own agent
Get your home in front of millions of buyers by listing it on Zillow.
Learn how to do itSell it yourself
Take full control of how buyers see your home on Zillow by listing For Sale by Owner (FSBO).
List your homeWhat's special
Elegant finishesPrivate retreatSeamless indoor-outdoor livingResort-style backyardHigh-end flooringPremium appliancesSpacious walk-in closet
Zillow last checked:
Listing updated:
Listed by:
Matthew Brown 0654734 214-682-9765,
Coldwell Banker Apex, REALTORS 817-900-3226
Bought with:
Wendy Howard, 0611968
Keller Williams Brazos West
Source: NTREIS,MLS#: 21221563
Facts & features
Interior
Bedrooms & bathrooms
- Bedrooms: 4
- Bathrooms: 3
- Full bathrooms: 3
Primary bedroom
- Features: Built-in Features, Ceiling Fan(s), Dual Sinks, Double Vanity, Garden Tub/Roman Tub, Separate Shower, Walk-In Closet(s)
- Level: First
- Dimensions: 16 x 17
Living room
- Features: Ceiling Fan(s), Fireplace
- Level: First
- Dimensions: 22 x 24
Heating
- Central, Electric
Cooling
- Central Air, Electric
Appliances
- Included: Double Oven, Dishwasher, Electric Cooktop, Electric Oven, Electric Water Heater, Disposal, Microwave
- Laundry: Washer Hookup, Electric Dryer Hookup, Laundry in Utility Room
Features
- Built-in Features, Decorative/Designer Lighting Fixtures, Eat-in Kitchen, Granite Counters, High Speed Internet, Kitchen Island, Open Floorplan, Pantry, Cable TV, Walk-In Closet(s), Wired for Sound
- Flooring: Carpet, Ceramic Tile, Luxury Vinyl Plank
- Has basement: No
- Number of fireplaces: 2
- Fireplace features: Living Room, Masonry, Outside, Wood Burning
Interior area
- Total interior livable area: 2,602 sqft
Property
Parking
- Total spaces: 3
- Parking features: Door-Multi, Door-Single, Driveway, Garage, Garage Door Opener, Garage Faces Side
- Attached garage spaces: 3
Features
- Levels: One
- Stories: 1
- Patio & porch: Covered
- Pool features: None
Lot
- Size: 1.19 Acres
- Features: Interior Lot, Landscaped, Sprinkler System, Few Trees
Details
- Parcel number: R000120381
Construction
Type & style
- Home type: SingleFamily
- Architectural style: Detached
- Property subtype: Single Family Residence
- Attached to another structure: Yes
Materials
- Board & Batten Siding, Brick, Rock, Stone
- Foundation: Slab
- Roof: Composition
Condition
- Year built: 2026
Utilities & green energy
- Sewer: Aerobic Septic
- Utilities for property: Electricity Available, Septic Available, Cable Available
Community & HOA
Community
- Security: Carbon Monoxide Detector(s)
- Subdivision: Stanford Ests Ph 3 & 4
HOA
- Has HOA: Yes
- Services included: Association Management, Maintenance Grounds
- HOA fee: $250 annually
- HOA name: Contact Agent
- HOA phone: 000-000-0000
Location
- Region: Springtown
Financial & listing details
- Annual tax amount: $498
- Date on market: 3/30/2026
- Cumulative days on market: 84 days
- Listing terms: Cash,Conventional,Contract,1031 Exchange,FHA,See Agent,Texas Vet,VA Loan
Price history
| Date | Event | Price |
|---|---|---|
| 7/31/2026 | Sold | -- |
Source: NTREIS #21221563 Report a problem | ||
| 6/26/2026 | Pending sale | $575,000$221/sqft |
Source: NTREIS #21221563 Report a problem | ||
| 5/13/2026 | Price change | $575,000-0.9%$221/sqft |
Source: NTREIS #21221563 Report a problem | ||
| 3/30/2026 | Listed for sale | $580,000$223/sqft |
Source: NTREIS #21221563 Report a problem | ||
Public tax history
Tax history is unavailable.
Neighborhood: 76082
Nearby homes
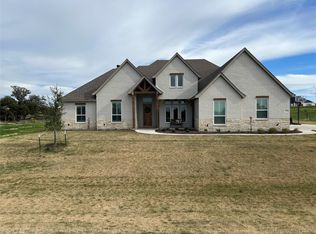
- $--4 bd3 ba2.7k sqft472 Red Bird Dr, Springtown, TX 76082Sold
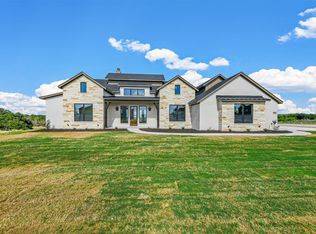
- $--4 bd4 ba2.5k sqft510 Longhorn Dr, Springtown, TX 76082Sold
- $31,0001.04 acres524 Longhorn Dr, Springtown, TX 76082Off Market
- $31,0001.04 acres520 Longhorn Dr, Springtown, TX 76082Off Market
- $31,0001.04 acres516 Longhorn Dr, Springtown, TX 76082Off Market
- $565,6004 bd3 ba2.6k sqft464 Red Bird Dr, Springtown, TX 76082Off Market
- $516,3004 bd3 ba2.5k sqft468 Red Bird Dr, Springtown, TX 76082Off Market
- $--5 bd4 ba2.8k sqft500 Longhorn Dr, Springtown, TX 76082Sold
Nearby schools
GreatSchools rating
- 6/10Goshen Creek Elementary SchoolGrades: PK-4Distance: 2.4 mi
- 5/10Springtown Middle SchoolGrades: 7-8Distance: 4.5 mi
- 5/10Springtown High SchoolGrades: 9-12Distance: 4.2 mi
Schools provided by the listing agent
- Elementary: Goshen Creek
- Middle: Springtown
- High: Springtown
- District: Springtown ISD
Source: NTREIS. This data may not be complete. We recommend contacting the local school district to confirm school assignments for this home.
Get a cash offer in 3 minutes
Find out how much your home could sell for in as little as 3 minutes with a no-obligation cash offer.
Estimated market value
$572,400
Get a cash offer in 3 minutes
Find out how much your home could sell for in as little as 3 minutes with a no-obligation cash offer.
Estimated market value
$572,400
- Texas
- Parker County
- Springtown
- 76082
- 517 Longhorn Dr
