This could be your home, before the holidays! Affordable, convenient, and move-in ready, 509 Main Street in the Village of Boonville offers over 2,000 square feet of living space in the Adirondack Central School District. This well-maintained two-story home features 3 bedrooms and 2 full bathrooms, with one bedroom and one full bath conveniently located on the first floor. The main level also includes a large living room, formal dining room, spacious kitchen with adjoining pantry, and a dedicated laundry room. Upstairs, you’ll find two additional spacious bedrooms and a second full bathroom. Need storage? There is also plenty of closet and storage space throughout the home.
Major recent improvements include updated electrical and plumbing, blown-in attic insulation and spray foam insulation in the basement completed in 2020, along with a new high-efficiency natural gas furnace installed in 2026.
Outside, the property offers a two-stall detached garage, a partially fenced backyard ideal for pets, a large front deck overlooking Main Street, and a backyard patio perfect for relaxing or entertaining.
Location is another major highlight, with Erwin Park, Stewart’s, and downtown Boonville all just a stone’s throw away. Boonville Municipal Power helps keep utility costs affordable, while annual property taxes are less than $2,000.
With over 2,000 square feet of living space, low taxes, efficient utilities, ample storage, garage space, and a highly convenient village location, this turnkey home offers a lot of value for the price. Don't miss the opportunity, schedule your showing today!
Active
Price cut: $10K (10/22)
$169,900
509 Main St, Boonville, NY 13309
3beds
2,028sqft
Single Family Residence
Built in 1900
10,001 Square Feet Lot
$165,700 Zestimate®
$84/sqft
$-- HOA
What's special
Two-stall detached garageWell-maintained two-story homeUpdated electrical and plumbingDedicated laundry roomFormal dining roomBlown-in attic insulation
- 49 days
- 297
- 24
Zillow last checked:
Listing updated:
Listed by:
North Star Real Estate & Property Management 315-777-4365,
Zachary Ludemann Perini 315-794-5656
Source: NYSAMLSs,MLS#: S1717992 Originating MLS: Jefferson-Lewis Board
Facts & features
Interior
Bedrooms & bathrooms
- Bedrooms: 3
- Bathrooms: 2
- Full bathrooms: 2
- Main level bathrooms: 1
- Main level bedrooms: 1
Heating
- Gas, Forced Air
Appliances
- Included: Electric Oven, Electric Range, Electric Water Heater, Microwave, Refrigerator
Features
- Breakfast Bar, Separate/Formal Dining Room, Pantry, Storage
- Flooring: Laminate, Varies, Vinyl
- Basement: Full
- Has fireplace: No
Interior area
- Total structure area: 2,028
- Total interior livable area: 2,028 sqft
Video & virtual tour
Property
Parking
- Total spaces: 2
- Parking features: Detached, Electricity, Garage, Workshop in Garage, Shared Driveway
- Garage spaces: 2
Features
- Patio & porch: Deck, Patio
- Exterior features: Deck, Gravel Driveway, Patio
Lot
- Size: 10,001 Square Feet
- Dimensions: 50 x 200
- Features: Rectangular, Rectangular Lot, Residential Lot
Details
- Parcel number: 30260103300600040170000000
- Special conditions: Standard
Construction
Type & style
- Home type: SingleFamily
- Architectural style: Two Story
- Property subtype: Single Family Residence
Materials
- Blown-In Insulation, Spray Foam Insulation, Vinyl Siding
- Foundation: Stone
- Roof: Metal
Condition
- Resale
- Year built: 1900
Utilities & green energy
- Sewer: Connected
- Water: Connected, Public
- Utilities for property: Electricity Connected, Sewer Connected, Water Connected
Community & HOA
Location
- Region: Boonville
Financial & listing details
- Price per square foot: $84/sqft
- Tax assessed value: $37,600
- Annual tax amount: $1,741
- Date on market: 9/27/2026
- Listing terms: Cash,Conventional,FHA,USDA Loan,VA Loan
Estimated market value
$165,700
$157,000 - $174,000
$2,052/mo
Price history
| Date | Event | Price |
|---|---|---|
| 10/22/2026 | Price change | $169,900-5.6%$84/sqft |
Source:  NYSAMLSs #S1717992 Report a problem | ||
| 9/27/2026 | Listed for sale | $179,900+104.9%$89/sqft |
Source: NYSAMLSs #S1717992 Report a problem | ||
| 10/29/2019 | Sold | $87,800+2.2%$43/sqft |
Source: NYSAMLSs #S1160384 Report a problem | ||
| 8/9/2019 | Pending sale | $85,900$42/sqft |
Source: GALLIGAN ASSOCIATES INC #S1160384 Report a problem | ||
| 7/2/2019 | Listed for sale | $85,900$42/sqft |
Source: GALLIGAN ASSOCIATES INC #S1160384 Report a problem | ||
| 5/10/2019 | Pending sale | $85,900$42/sqft |
Source: GALLIGAN ASSOCIATES INC #S1160384 Report a problem | ||
| 11/14/2018 | Price change | $85,900-2.4%$42/sqft |
Source: GALLIGAN ASSOCIATES INC #S1160384 Report a problem | ||
| 8/9/2018 | Pending sale | $88,000$43/sqft |
Source: Owner Report a problem | ||
| 7/2/2018 | Price change | $88,000-5.4%$43/sqft |
Source: Owner Report a problem | ||
| 5/22/2018 | Listed for sale | $93,000+643.9%$46/sqft |
Source: Owner Report a problem | ||
| 3/5/2018 | Sold | $12,501-68.7%$6/sqft |
Source: NYSAMLSs #R1076162 Report a problem | ||
| 12/7/2017 | Pending sale | $39,900$20/sqft |
Source: Hunt Real Estate ERA #R1076162 Report a problem | ||
| 10/13/2017 | Price change | $39,900-5%$20/sqft |
Source: Hunt Real Estate ERA/Columbus #R1076162 Report a problem | ||
| 9/13/2017 | Listed for sale | $42,000$21/sqft |
Source: Homepath Report a problem | ||
| 11/2/2016 | Listing removed | -- |
Source: Auction.com Report a problem | ||
| 9/24/2016 | Listed for sale | -- |
Source: Auction.com Report a problem | ||
| 6/30/2016 | Listing removed | -- |
Source: Auction.com Report a problem | ||
| 6/16/2016 | Listed for sale | -- |
Source: Auction.com Report a problem | ||
Public tax history
| Year | Property taxes | Tax assessment |
|---|---|---|
| 2025 | -- | $37,600 |
| 2024 | -- | $37,600 |
| 2023 | -- | $37,600 |
| 2022 | -- | $37,600 |
| 2021 | -- | $37,600 |
| 2020 | -- | $37,600 |
| 2019 | -- | $37,600 |
| 2018 | -- | $37,600 |
| 2017 | $1,267 | $37,600 |
| 2016 | -- | $37,600 |
| 2015 | -- | $37,600 |
| 2014 | -- | $37,600 |
| 2013 | -- | $37,600 |
| 2012 | -- | $37,600 |
| 2011 | -- | $37,600 |
| 2010 | -- | $37,600 |
| 2009 | -- | $37,600 |
| 2008 | -- | $37,600 |
| 2007 | -- | $37,600 |
| 2006 | -- | $37,600 |
| 2005 | -- | $37,600 |
| 2004 | -- | $37,600 |
| 2003 | -- | $37,600 |
| 2002 | -- | $37,600 |
| 2001 | -- | $37,600 |
| 2000 | -- | $37,600 |
Find assessor info on the county website
Monthly payment
Climate risks
Neighborhood: 13309
Nearby schools
Schools provided by the listing agent
- District: Adirondack
Source: NYSAMLSs. This data may not be complete. We recommend contacting the local school district to confirm school assignments for this home.
Similar homes
- $215,0004 bd2 ba2.1k sqft122 West St, Boonville, NY 13309For Sale
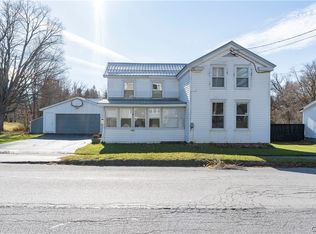
 MLS ID #S1726892, Dean Oakes, Listing by: Homes Realty of Northern New York. NYSAMLSs
- $140,0003 bd1 ba1.7k sqft121 Woodgate Dr, Boonville, NY 13309For Sale
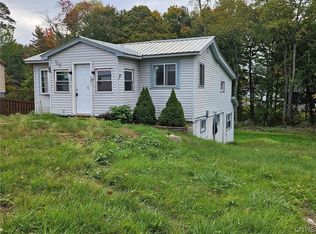 MLS ID #S1716609, Pamela J Hoskins, Listing by: Gentry Realty. NYSAMLSs
- $209,9004 bd2 ba2.1k sqft130 Erwin St, Boonville, NY 13309For Sale
 MLS ID #S1685735, Zachary Ludemann Perini, Listing by: North Star Real Estate & Property Management. NYSAMLSs
- $248,0003 bd3 ba1.7k sqft626 Post St, Boonville, NY 13309For Sale
 MLS ID #S1712707, Rieanna Lee, Listing by: Gentry Realty. NYSAMLSs
- $179,0003 bd1 ba1.5k sqft10755 N Lake Rd, Forestport, NY 13338For SaleMLS ID #S1718706, Susan W. Bradley, Listing by: Bradley and Bradley Real Estate. NYSAMLSs
- $169,9003 bd1 ba1.2k sqft9692 Main St, Remsen, NY 13438For SaleMLS ID #S1716638, Lynn Boucher, Listing by: Coldwell Banker Faith Properties. NYSAMLSs
- $169,0004 bd1 ba2.6k sqft8465 State Route 274, Holland Patent, NY 13354For SaleMLS ID #S1723848, Marcia L Brooks, Listing by: Homes Realty of Northern New York. NYSAMLSs
- $169,0004 bd2 ba1.4k sqft7404 Camroden Rd, Rome, NY 13440For SaleMLS ID #S1700525, Susan Schwartz Alberico, Listing by: Howard Hanna Cny Inc. NYSAMLSs
- $154,9003 bd2 ba1.6k sqft7779 Bell Rd N, Rome, NY 13440For SaleMLS ID #S1719991, Lori A. Frieden, Listing by: Coldwell Banker Faith Properties R. NYSAMLSs
- $178,9004 bd3 ba2.8k sqft123 Mappa Ave, Barneveld, NY 13304For SaleMLS ID #S1725543, Brett Lojewski, Listing by: The Property Shop. NYSAMLSs
- $172,5004 bd1 ba2.2k sqft6010 Lacombe Rd S, Trenton, NY 13352For SaleMLS ID #S1713726, Marcia L Brooks, Listing by: Homes Realty of Northern New York. NYSAMLSs
- $139,9004 bd2 ba2.1k sqft8850 Route 46, Rome, NY 13440For SaleMLS ID #S1700809, Nathaniel Zuk, Listing by: eXp Realty. NYSAMLSs
- $135,0003 bd3 ba2k sqft707 Broadway, Rome, NY 13440For SaleMLS ID #S1726935, Lynn Boucher, Listing by: Coldwell Banker Faith Properties. NYSAMLSs
- $209,9003 bd1 ba1.5k sqft9187 Mullen Hill Rd, Ava, NY 13303For SaleMLS ID #S1724003, Wendy Palinski, Listing by: Hunt Real Estate ERA Rome. NYSAMLSs
- $190,0003 bd2 ba1.9k sqft6225 Blue St, Glenfield, NY 13343AuctionMLS ID #S1705913, Tyler McDonald, Good Morning Realty. NYSAMLSs
- $209,9003 bd2 ba1.4k sqft8575 Coleman Rd, Westernville, NY 13486For SaleMLS ID #S1715848, Amy G. Mellace, Listing by: Coldwell Banker Prime Properties. NYSAMLSs
- $149,0003 bd2 ba1.9k sqft126 Stormy Hill Rd, Cold Brook, NY 13324For SaleMLS ID #S1695369, William R. Bradley, Listing by: Bradley and Bradley Real Estate. NYSAMLSs
