Skip main navigation
Off market
  • $1,240,500

    509 Mast Dr, Bradenton, FL 34208

    3beds
    3,307sqft
    SingleFamily
    Built in 2009
    0.3 Acres Lot
    $1,240,500 Zestimate®
    $375/sqft
    $5,481 Estimated rent

    Home value

    $1,240,500

    $1.14M - $1.35M

    $5,481/mo

    Zestimate® history
    Loading
    Loading...

    Owner options

    List your home for rent

    $5,481/mo

    Rent Zestimate®

    Find your next renter with Zillow Rental Manager. Plus, with online applications, you can quickly screen prospective tenants – for free.

    Learn more

    $5,481/mo

    Rent Zestimate®

    Refinance and save

    $8,551/mo

    Est. payment

    Refinancing to a lower rate could help reduce your monthly payments and save thousands over the life of the loan.

    See today's rates

    $8,551/mo

    Est. payment

    Explore your selling options

    Work with a Zillow partner agent

    Leverage their expertise and Zillow's premium Showcase listings to get your home seen by more buyers.

    Get started

    List with your own agent

    Get your home in front of millions of buyers by listing it on Zillow.

    Learn how to do it

    Sell it yourself

    Take full control of how buyers see your home on Zillow by listing For Sale by Owner (FSBO).

    List your home

    What's special

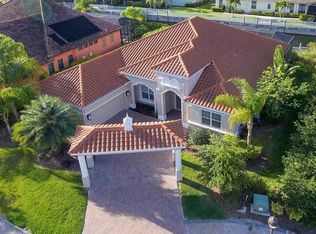
    Look no further - Paradise awaits you in this unique boating-community home. Situated behind the private gates of Harbour Walk you will find this brilliantly planned, custom-built home where you can dock your boat right in your own backyard. This meticulously maintained 3307 square foot home has endless upgrades such as hurricane impact windows, high ceilings, travertine floors, tankless water heater, new air conditioner, energy efficient insulation, large attic storage area, a second office, solid wood doors throughout, and much, much more. The expansive outdoor living space includes a beautiful gas fireplace, full outdoor kitchen, and plenty of room to entertain. The large sliding glass doors pocket together to make the inside & outside blend into one amazing entertaining space. The chef's kitchen has endless storage and plenty of workspace to create culinary creations and great memories. The kitchen has a separate pantry storage room, gas cooktop, stainless steel appliances, gorgeous tall cabinets and a separate bar area with a built-in wine cooler. The spacious master bedroom is a wonderful retreat with a double tray ceiling that includes recessed lighting. Being only a few minutes to open water while also being only a few minutes from the Interstate, this gated boating community is a rare find. Take your boat to dinner with choices of dining to dock right up to. Shopping, restaurants and beaches are all within minutes of driving; while the Interstate gives you easy access to airports, malls & more.

    This property is off market, which means it's not currently listed for sale or rent on Zillow. This may be different from what's available on other websites or public sources.
    Facts & features

    Interior

    Bedrooms & bathrooms
    • Bedrooms: 3
    • Bathrooms: 3
    • Full bathrooms: 2
    • 1/2 bathrooms: 1
    Heating
    • central
    Cooling
    • Central
    Appliances
    • Included: Dishwasher, Dryer, Garbage disposal, Microwave, Refrigerator, Washer
    • Laundry: Inside, Laundry Room
    Features
    • Ceiling Fans(s), High Ceiling(s), Master Bedroom Downstairs, Split Bedroom, Central Vaccum, Crown Molding, Walk-In Closet(s), Window Treatments, Open Floorplan, Eating Space In Kitchen, Kitchen/Family Room Combo, Dry Bar, Built in Features, Stone Counters, Tray Ceiling(s), Dumbwaiter, In Wall Pest System, Thermostat Attic Fan, Thermostat
    • Flooring: Tile, Carpet, Hardwood
    • Windows: Window Treatments, Blinds, Shades, Shutters
    • Has fireplace: Yes
    • Fireplace features: Gas, Other Room
    Interior area
    • Total interior livable area: 3,307 sqft

    Property

    Parking
    • Parking features: Garage, Open
    Accessibility
    • Accessibility features: Accessible Closets, Accessible Bedroom, Accessible Full Bath, Accessible Washer/Dryer
    Features
    • Levels: One
    • Patio & porch: Covered, Deck, Enclosed, Porch, Screened, Front Porch, Rear Porch
    • Exterior features: Stone, Brick
    • Pool features: Child Safety Fence, Heated, Salt Water, Auto Cleaner, Tile, Screen Enclosure, Solar Heat, In Ground, Gunite, Lighting
    • Has spa: Yes
    • Spa features: Heated
    • Has view: Yes
    • View description: Water
    • Has water view: Yes
    • Water view: Water
    • Waterfront features: Canal - Freshwater
    Lot
    • Size: 0.3 Acres
    • Dimensions: 81x140x136x109
    • Features: Street Paved, Street Private, Cul-de-sac, In City Limits, Sidewalk
    • Residential vegetation: Mature Landscaping, Trees/Landscaped
    Details
    • Additional structures: Outdoor Kitchen
    • Parcel number: 1074500209
    • Zoning: PDP

    Construction

    Type & style
    • Home type: SingleFamily
    • Architectural style: Florida
    Materials
    • masonry
    • Roof: Tile
    Condition
    • Year built: 2009

    Utilities & green energy

    • Sewer: Public Sewer
    • Water: Public
    • Utilities for property: Public
    Green energy
    • Energy efficient items: Insulation, Windows, Water Heater
    • Water conservation: Low-Flow Fixtures, Irrig. System-Drip/Microheads

    Community & HOA

    Community
    • Security: Gated Community, Smoke Detector(s)
    • Subdivision: HARBOUR WALK AT THE INLETS
    HOA
    • Has HOA: Yes
    • Amenities included: Playground, Tennis Court(s), Security, Cable
    • Services included: Cable TV, Maintenance Grounds, Insurance, Security, Manager, Common Area Taxes
    • HOA fee: $247 monthly
    Location
    • Region: Bradenton

    Financial & listing details

    • Price per square foot: $375/sqft
    • Tax assessed value: $1,105,839
    • Annual tax amount: $13,100

    Price history

    DateEventPrice
    3/26/2020Sold$910,000-4.2%$275/sqft
    Source: Public Record Report a problem
    2/19/2020Pending sale$950,000$287/sqft
    Source: Michael Saunders & Company - Licensed Real Estate Broker #A4454604 Report a problem
    1/6/2020Listed for sale$950,000+128.9%$287/sqft
    Source: MICHAEL SAUNDERS & COMPANY #A4454604 Report a problem
    6/19/2008Sold$415,000$125/sqft
    Source: Public Record Report a problem

    Public tax history

    YearProperty taxesTax assessment
    2025$13,100 +2.7%$753,496 +2.9%
    2024$12,759 +1%$732,260 +3%
    2023$12,632 +2.2%$710,932 +3%
    2022$12,362 +0%$690,225 +3%
    2021$12,357 +30.2%$670,121 +28.6%
    2020$9,490 +1.6%$521,227 +2.3%
    2019$9,343 $509,508 +1.9%
    2018$9,343 +1%$500,008 +2.1%
    2017$9,254 +6%$489,724 +2.1%
    2016$8,734 $479,651 +0.7%
    2015$8,734 $476,317 +0.8%
    2014$8,734 +0.5%$472,537 +1.5%
    2013$8,688 +868720%$465,554 +1.7%
    2012$1 $457,772 -11.8%
    2011$1 $518,850 -7%
    2010-- $557,963 +71.2%
    2009$6,293 +1105.6%$325,850
    2008$522 --
    Find assessor info on the county website

    Neighborhood: 34208

    Nearby schools

    GreatSchools rating
    Get a cash offer in 3 minutes
    Find out how much your home could sell for in as little as 3 minutes with a no-obligation cash offer.
    Estimated market value
    $1,240,500
    Get a cash offer in 3 minutes
    Find out how much your home could sell for in as little as 3 minutes with a no-obligation cash offer.
    Estimated market value
    $1,240,500